All designs
Alpine Hearth
Keep one small core warm, dry and serviceable.
A compact insulated cluster shares one protected service core, drying entry and winter room. A steep roof sheds snow away from doors while a south solar face and attached greenhouse extend useful daylight and fresh-food seasons.
- Designed for
- Cold / alpine
- People
- 6–12
- Indoors
- 96 m²
- Materials, roughly
- $285,153
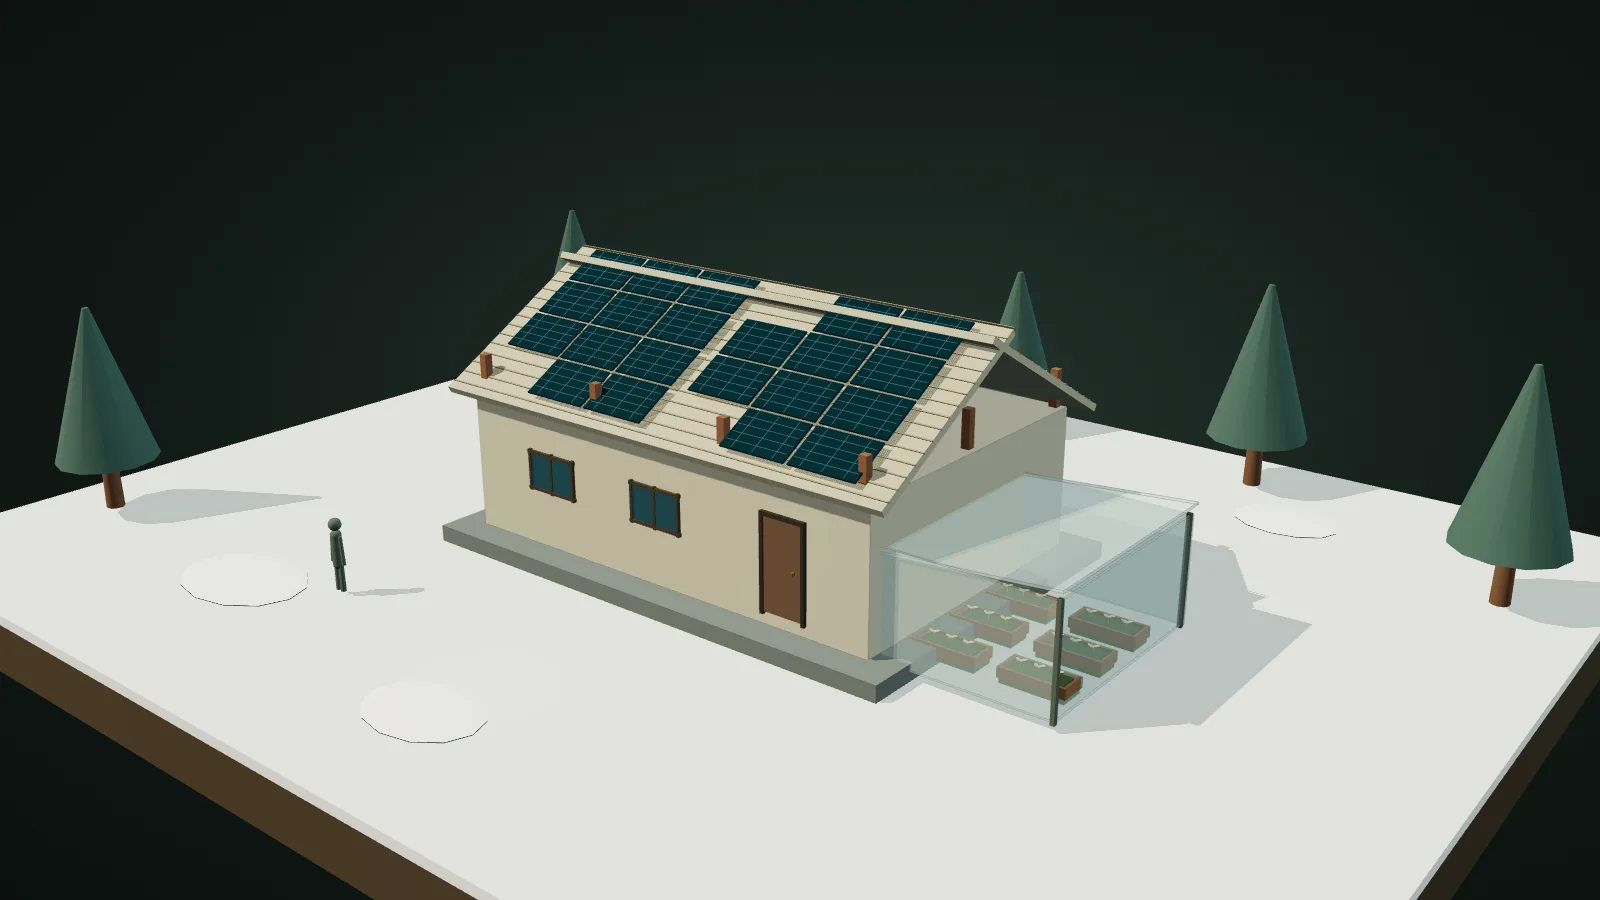
Who it is for
Remote cold-climate households, ranger stations and small care or learning facilities with difficult winter access.
How it is built
A snow-rated frame carries a compact continuous envelope. Connections, air barrier and protected services are designed for inspection before decorative finishes hide them.
How the systems connect
Heat recovery, indoor water storage, a seasonal greenhouse and protected energy equipment reduce winter risk without pretending rooftop solar guarantees heat.
What changes in other climates
- Hot + arid
- Use strong solar control and night ventilation; the high-insulation shell must not trap summer heat.
- Hot + humid
- This compact cold-climate form needs major airflow and moisture redesign before use.
- Temperate
- Reduce insulation only after energy modeling and keep airtightness, ventilation and protected services coherent.
- Cold / alpine
- Keep all water inside the thermal envelope and test ventilation, backup heat and freeze response through a full winter.
- Flood / cyclone prone
- Do not combine heavy snow and flood assumptions generically; foundations require a site-specific dual-hazard design.
More homes and shared buildings
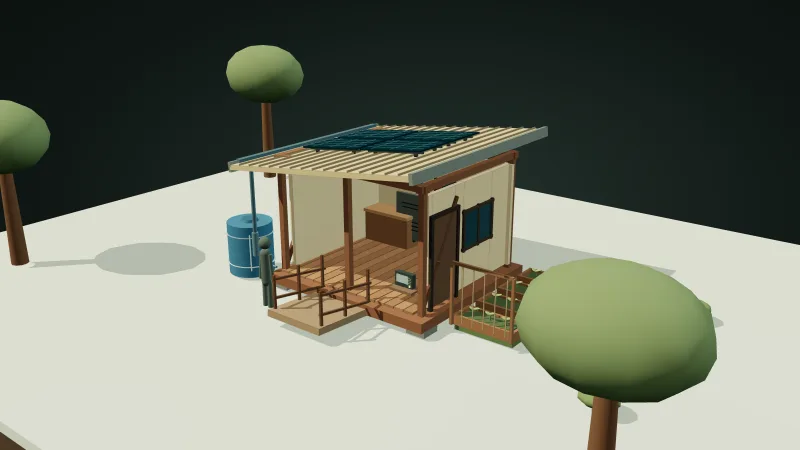 Rapid CoreSafety now. A path forward later.
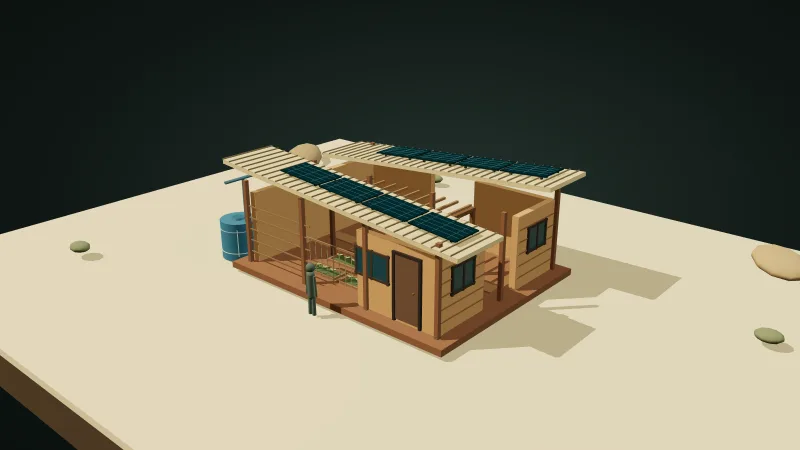 Earth CourtyardA home shaped around daily life.
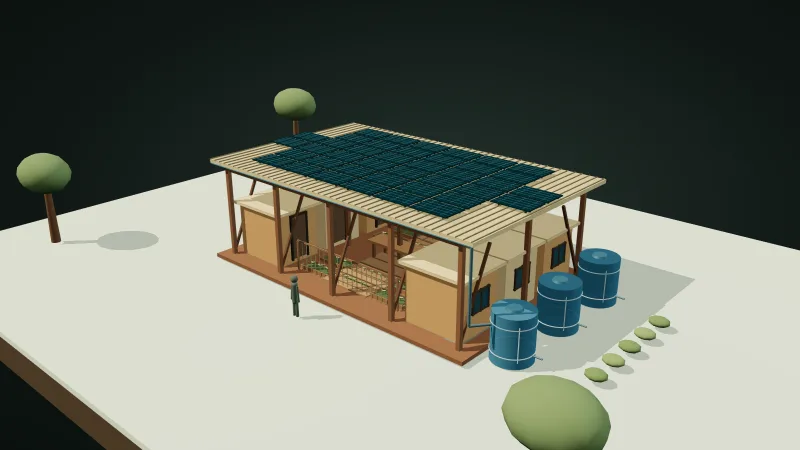 Canopy CommonsShare expensive systems. Keep private life private.
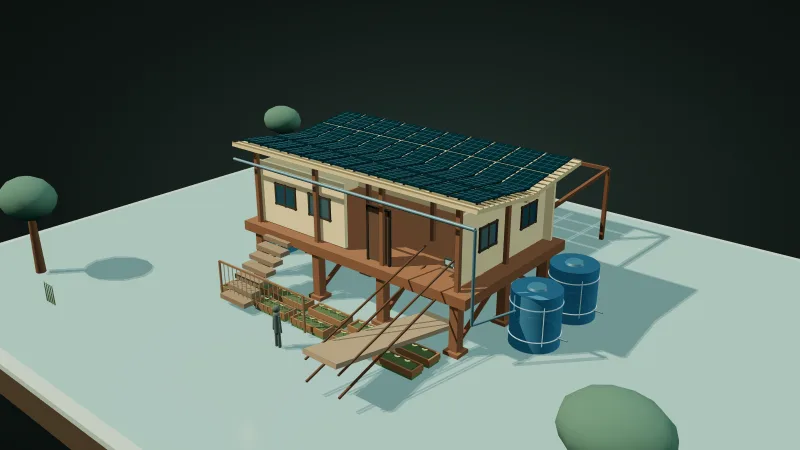 Resilience HubUseful every day. Ready on the worst day.
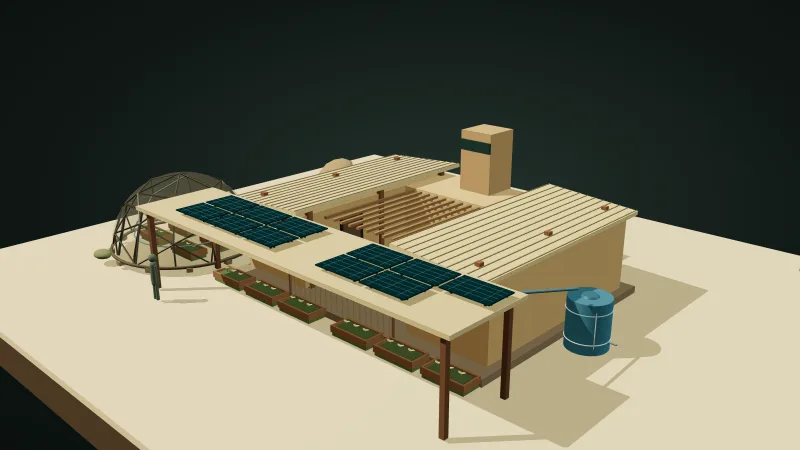 Sunwell CompoundMake shade first. Treat every litre as valuable.
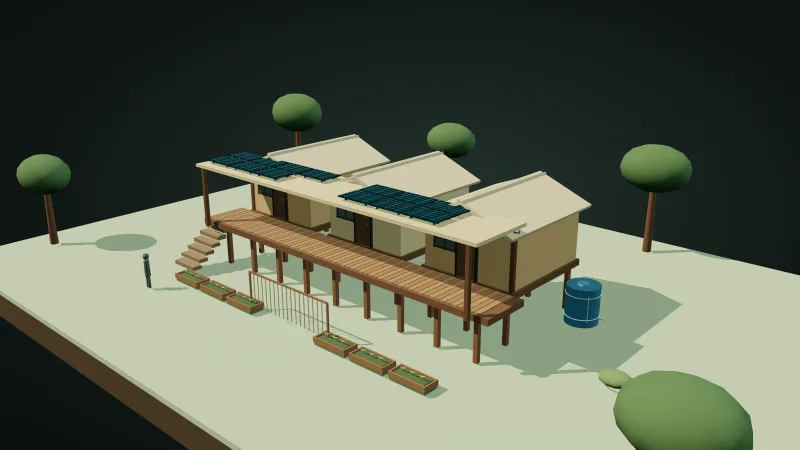 Rainforest SpineStay dry by letting air and water move.
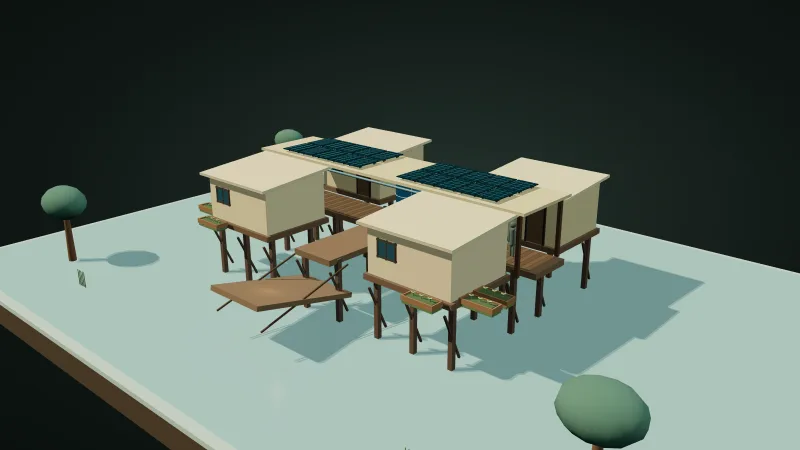 Delta WalkwayKeep daily life above water without blocking the water.