All designs
Earth Courtyard
A home shaped around daily life.
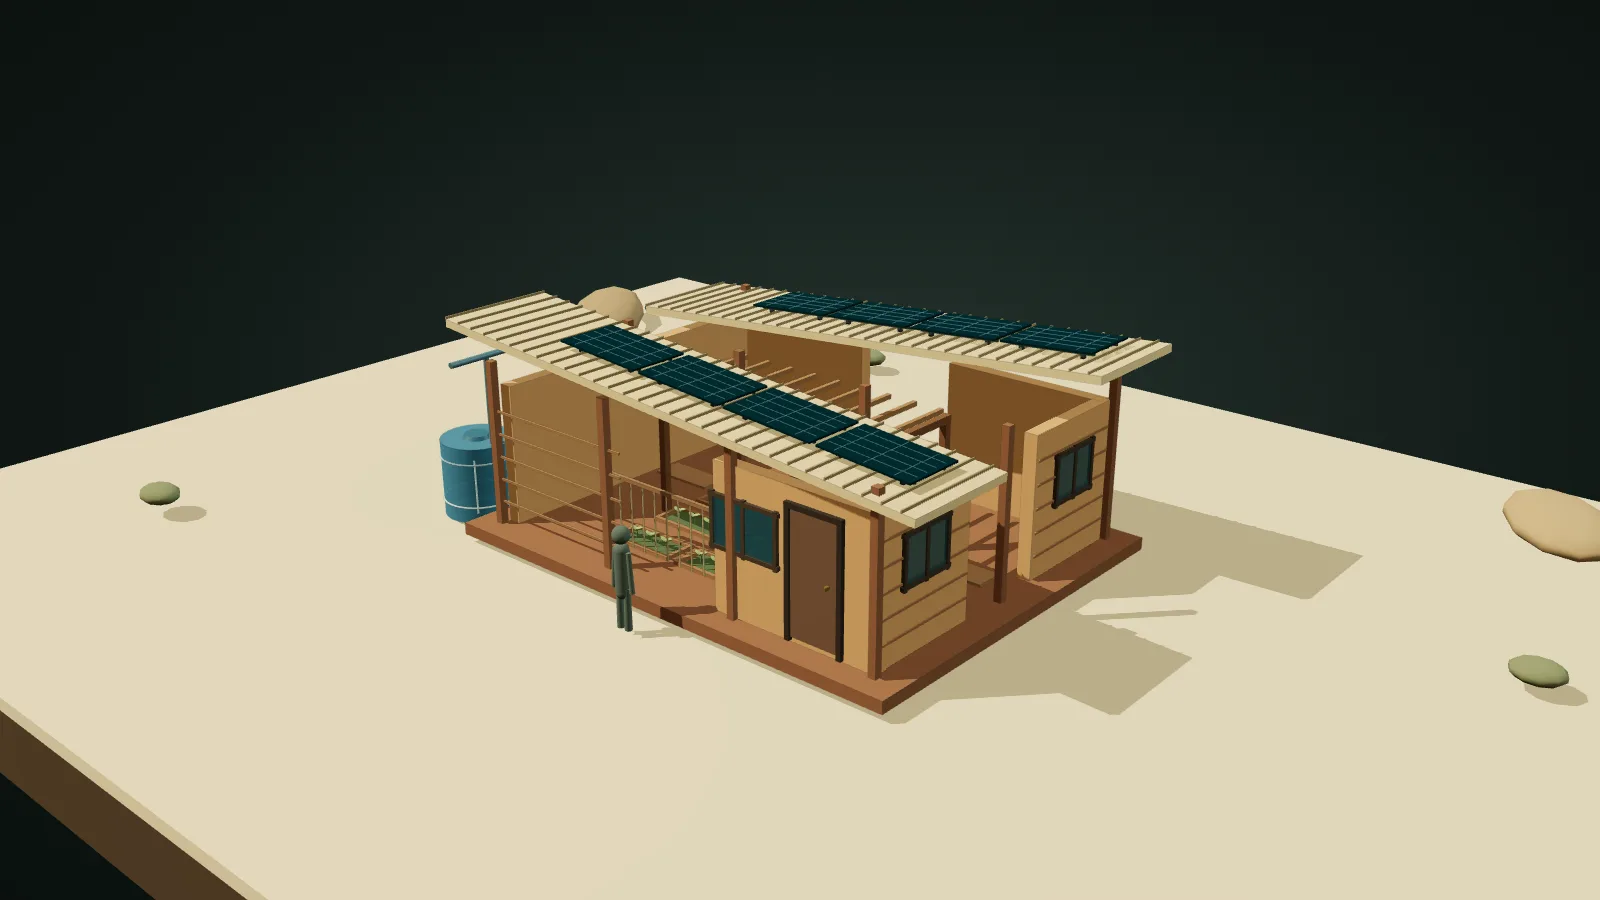
A 48 m² family home built around a shaded courtyard for cooking, work, learning and growing food. A tied frame supports protected earth walls and a simple utility spine.
- Designed for
- Hot + arid
- People
- 3–8
- Indoors
- 48 m²
- Materials, roughly
- $40,626
Who it is for
Long-term rural or edge-of-city housing where land is secure and local earth-building skills are available.
How it is built
Local earth blocks provide cool, durable walls and paid work. Ring beams, vertical ties and the roof frame carry the main loads.
How the systems connect
Courtyard shade, soil moisture and roof water are managed as one dryland microclimate, with a tested backup water source.
What changes in other climates
- Hot + arid
- Make the courtyard compact and shaded; protect earth walls with a high plinth and capillary break.
- Hot + humid
- Use thinner breathable infill, a raised plinth and a detached ventilated roof rather than heavy unprotected earth.
- Temperate
- Place winter solar gain on the living edge and keep the courtyard wind-protected.
- Cold / alpine
- Add continuous exterior insulation; keep thermal mass inside the air barrier.
- Flood / cyclone prone
- Use earth only above the verified flood level; use a framed elevated variant below.
More homes and shared buildings
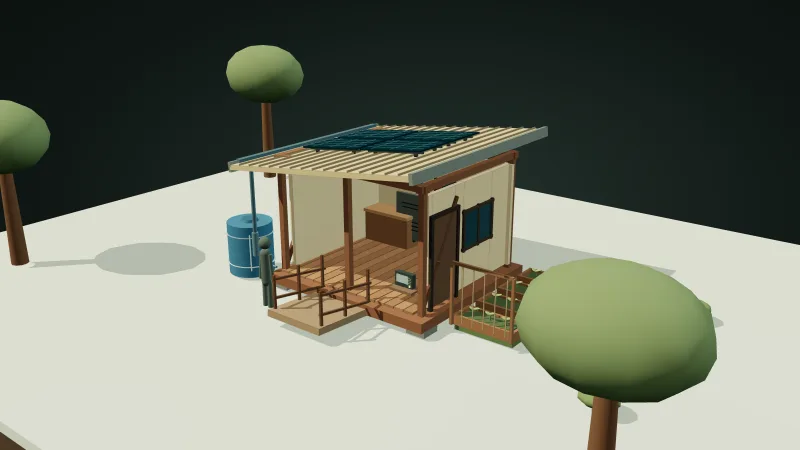 Rapid CoreSafety now. A path forward later.
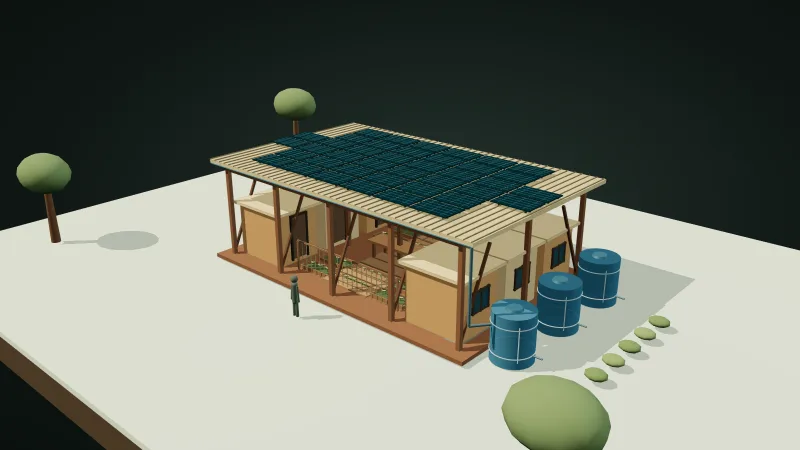 Canopy CommonsShare expensive systems. Keep private life private.
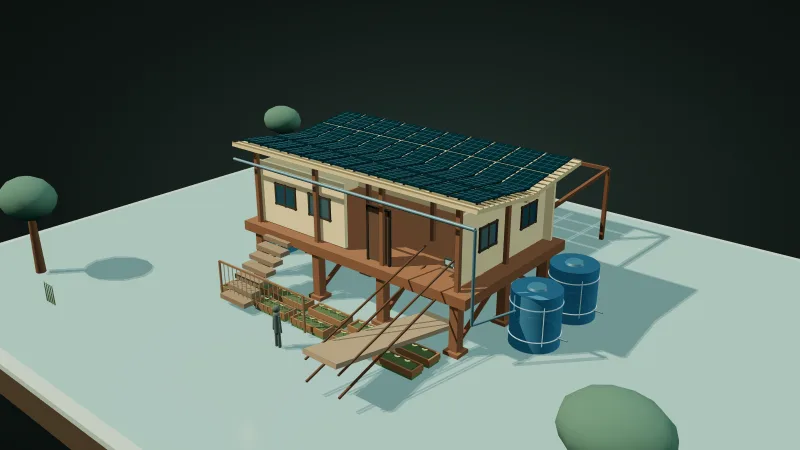 Resilience HubUseful every day. Ready on the worst day.
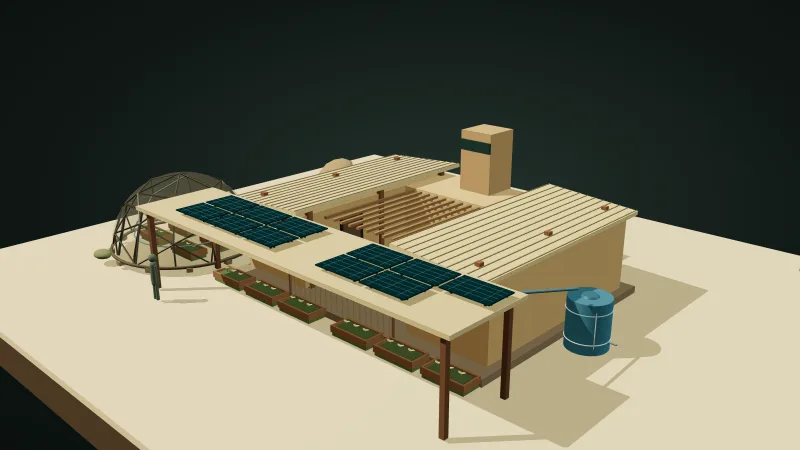 Sunwell CompoundMake shade first. Treat every litre as valuable.
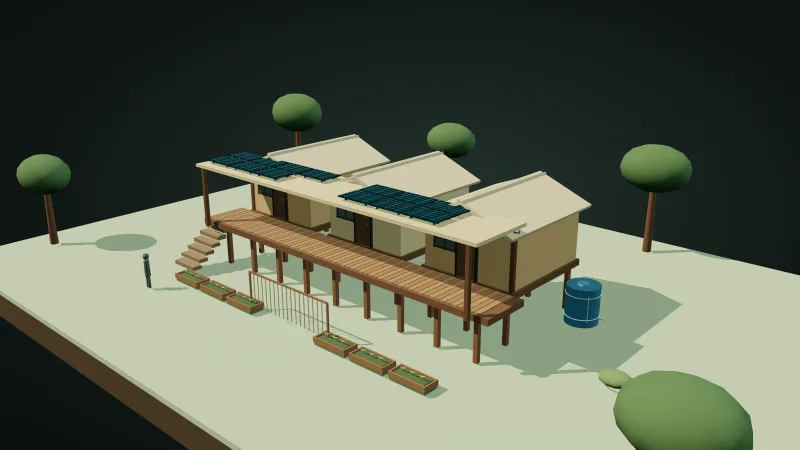 Rainforest SpineStay dry by letting air and water move.
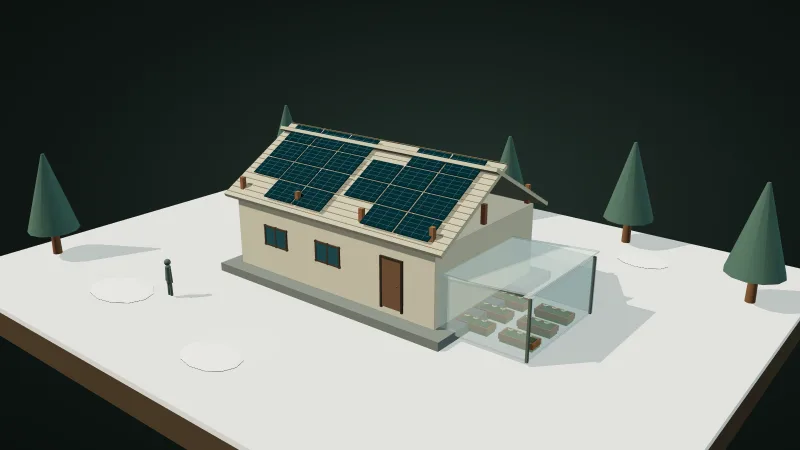 Alpine HearthKeep one small core warm, dry and serviceable.
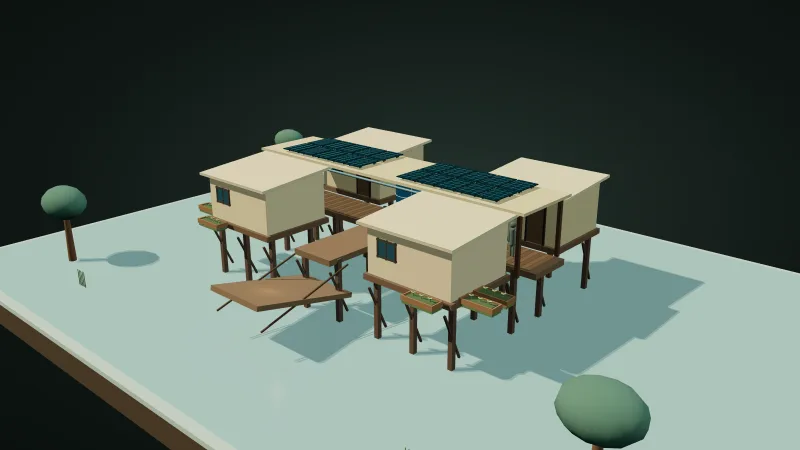 Delta WalkwayKeep daily life above water without blocking the water.