All designs
Sunwell Compound
Make shade first. Treat every litre as valuable.
A low dryland compound wraps private rooms around a deep shaded court. A separate solar pergola, wind tower, covered cisterns, wicking beds and a ventilated seed nursery create a cooler daily-life zone without overloading the roof.
- Designed for
- Hot + arid
- People
- 6–14
- Indoors
- 84 m²
- Materials, roughly
- $112,326
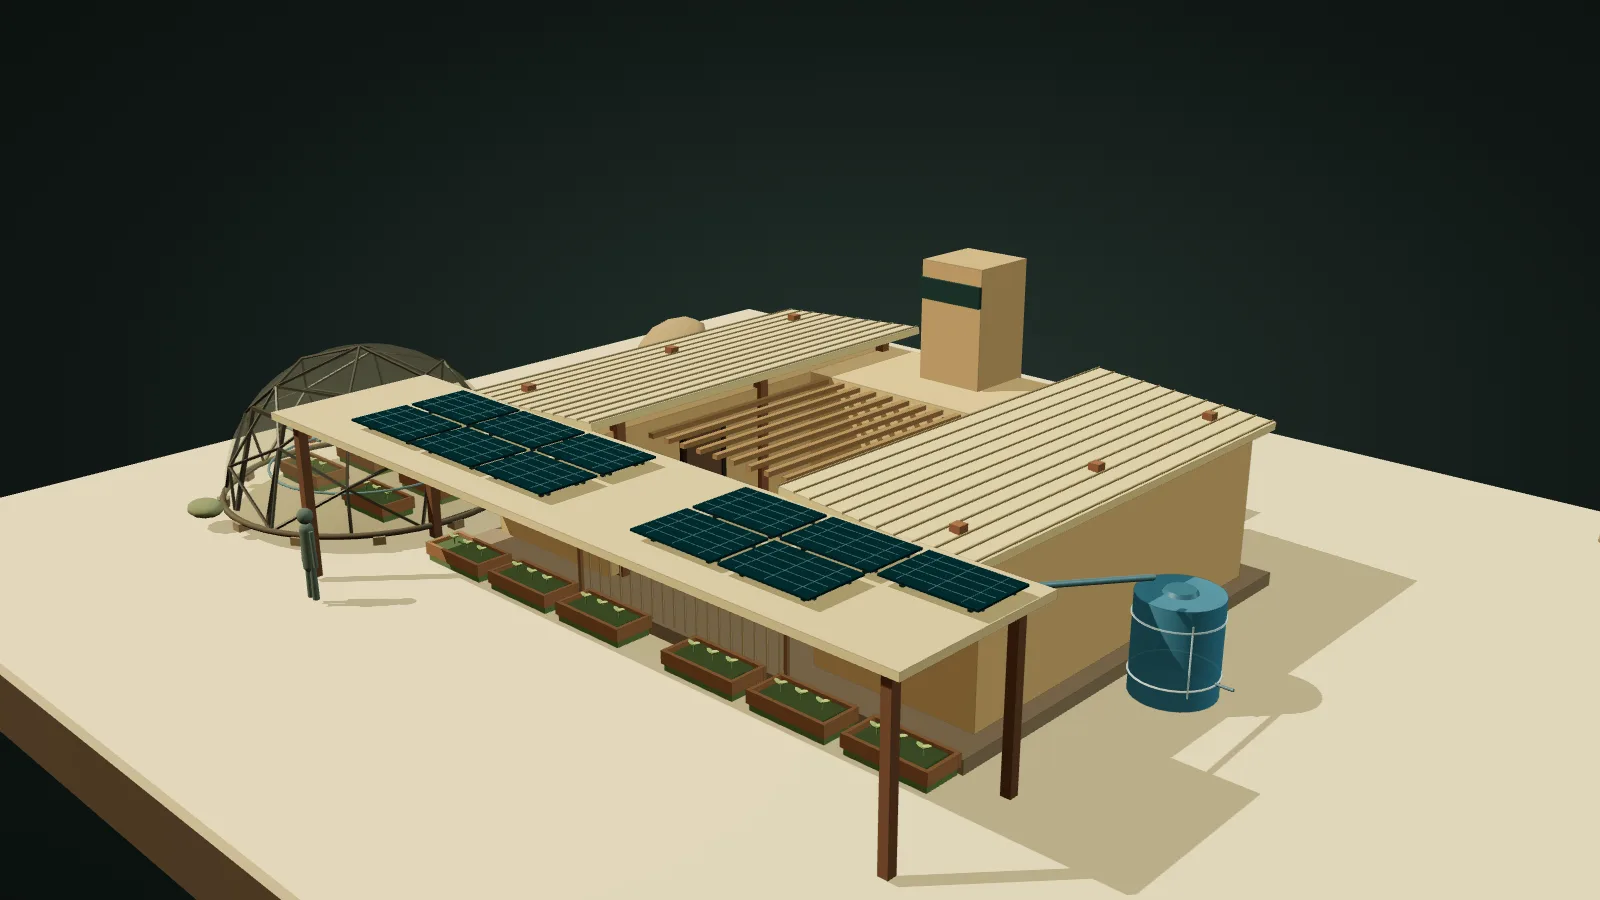
Who it is for
Extended households and small cooperatives in hot, dry places with secure land and a tested non-rain backup water source.
How it is built
An engineered frame and ring beams carry the roof and shade. Protected earth or masonry infill provides mass while remaining replaceable and locally repairable.
How the systems connect
Deep shade, night ventilation, wind capture, wicking beds and visible water accounting form one dryland microclimate.
What changes in other climates
- Hot + arid
- Keep the court deeply shaded, expose thermal mass to night air and reserve potable water before irrigation.
- Hot + humid
- Reduce thermal mass, open the court to wind and use a fully ventilated rain screen.
- Temperate
- Use adjustable seasonal shade and admit controlled winter sun.
- Cold / alpine
- Enclose a compact heated core; the open court becomes seasonal rather than year-round living space.
- Flood / cyclone prone
- Replace earth at the lower level with a raised framed variant and keep the court out of flood flow paths.
More homes and shared buildings
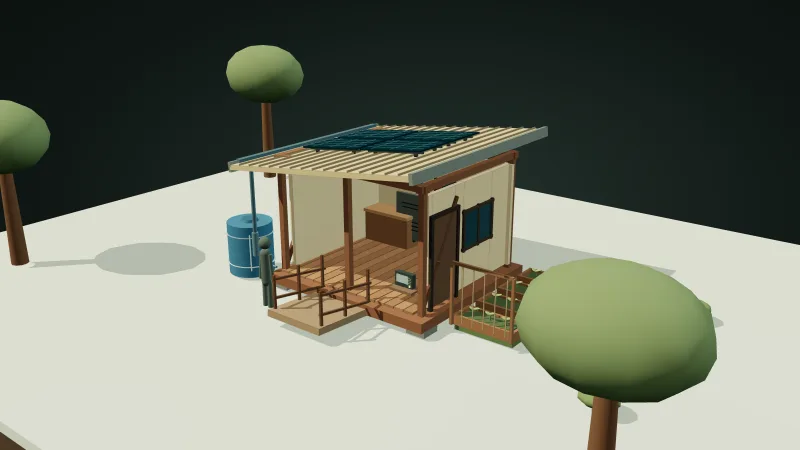 Rapid CoreSafety now. A path forward later.
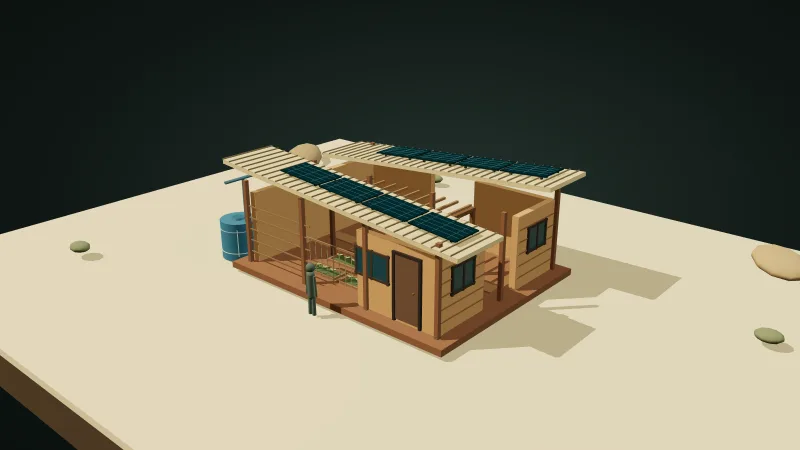 Earth CourtyardA home shaped around daily life.
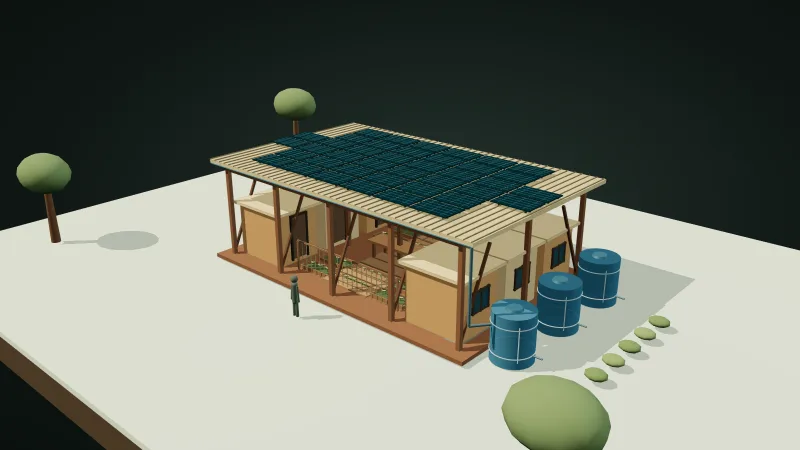 Canopy CommonsShare expensive systems. Keep private life private.
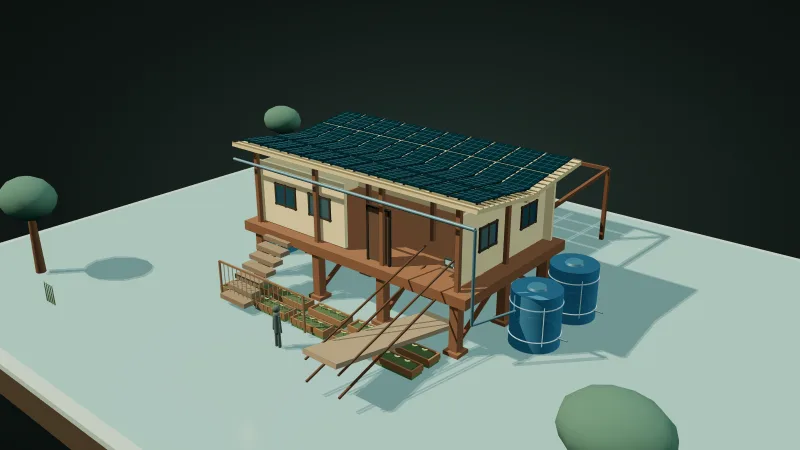 Resilience HubUseful every day. Ready on the worst day.
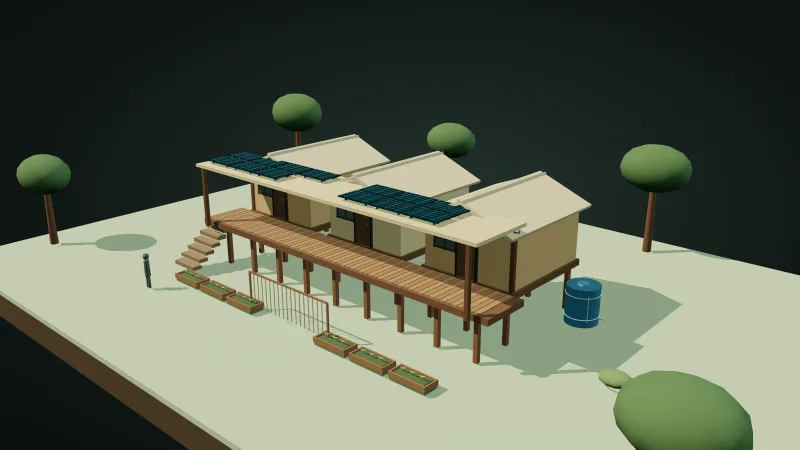 Rainforest SpineStay dry by letting air and water move.
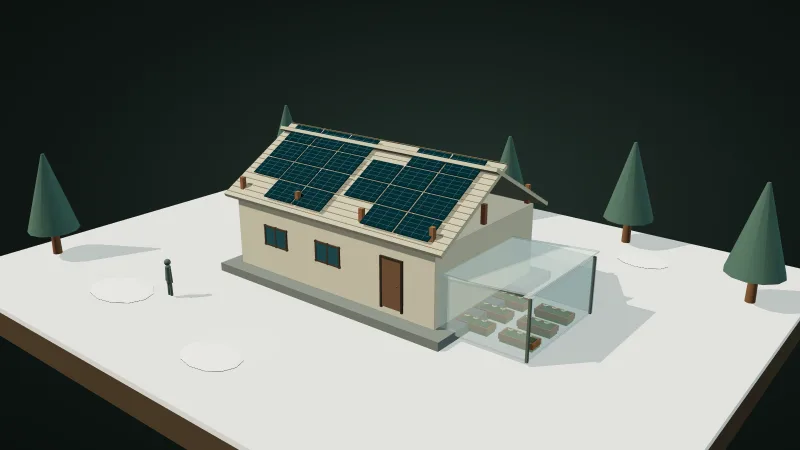 Alpine HearthKeep one small core warm, dry and serviceable.
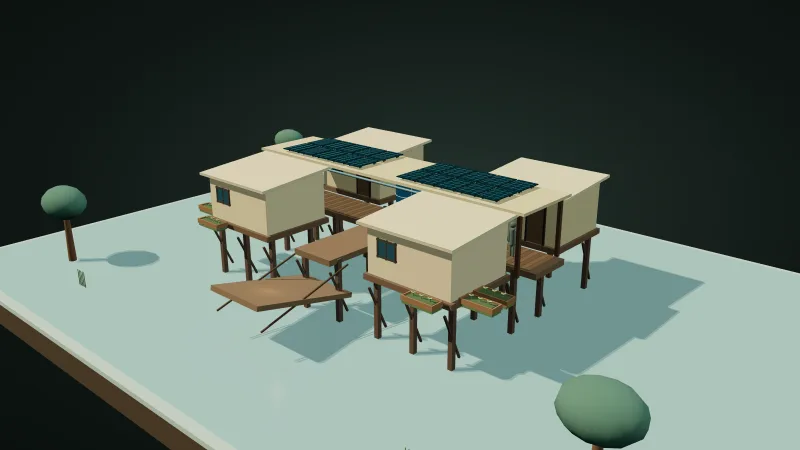 Delta WalkwayKeep daily life above water without blocking the water.