All designs
Rapid Core
Safety now. A path forward later.
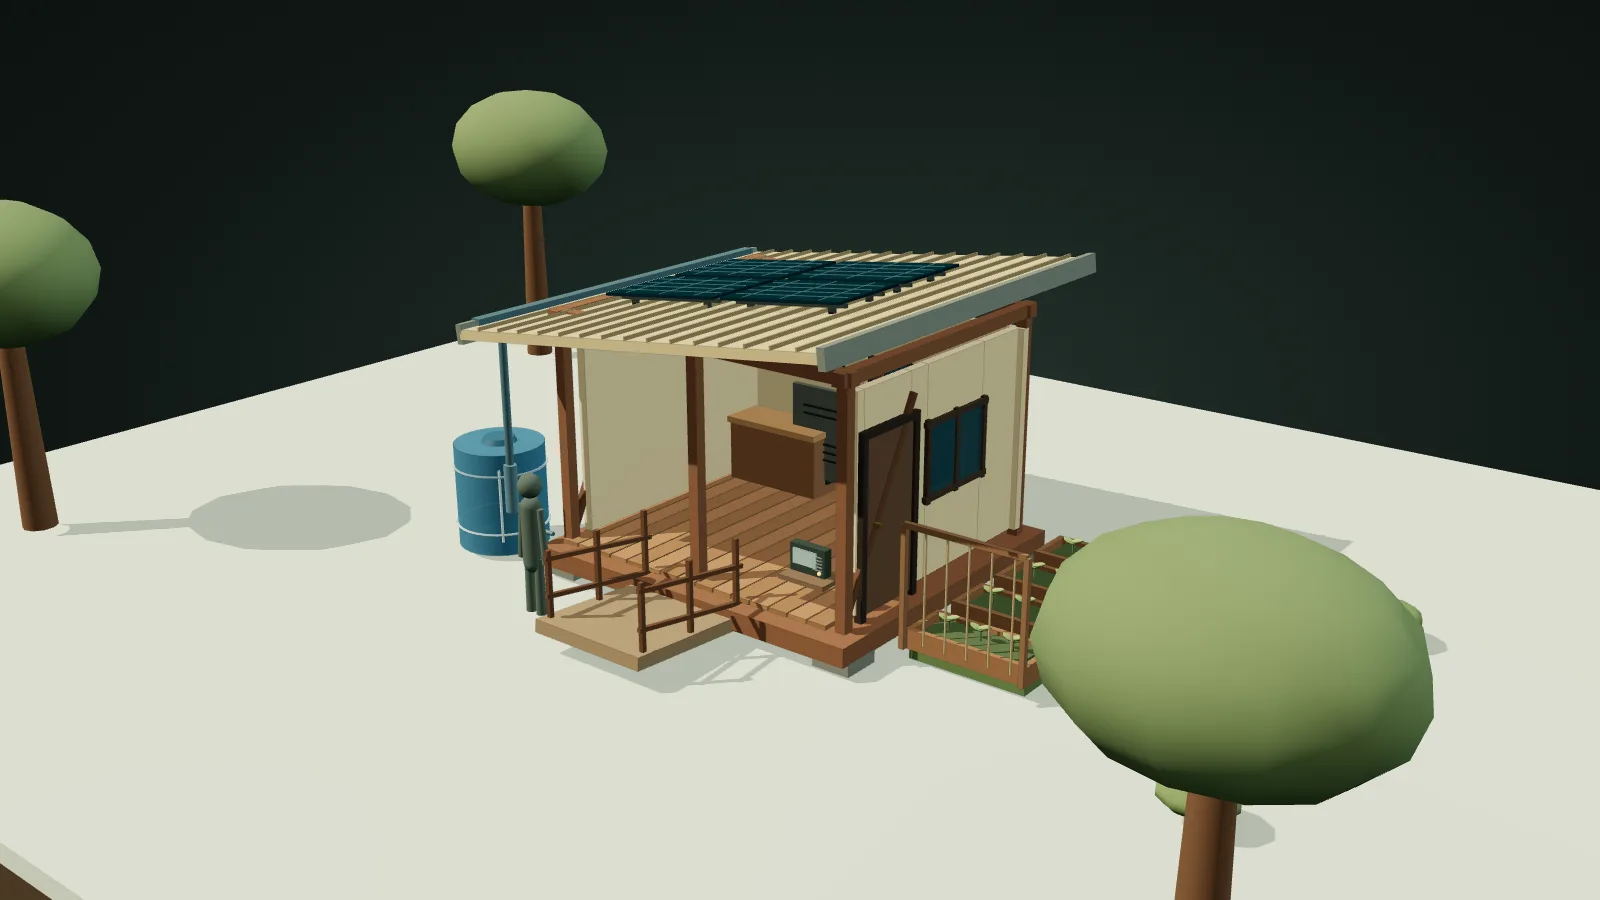
A repairable 18 m² first room with a bolted frame, private space and simple water and power connections. It can grow into a lasting home instead of becoming waste.
- Designed for
- Temperate
- People
- 2–5
- Indoors
- 18 m²
- Materials, roughly
- $15,469
Who it is for
Families rebuilding after displacement or disaster, and remote households that need a safe first room quickly.
How it is built
A tested timber or light-steel frame carries the building. Small wall panels can use safe local materials that people nearby know how to repair.
How the systems connect
A compact repair yard links roof water, a small food garden and a shaded work edge without claiming full independence from local services.
What changes in other climates
- Hot + arid
- Use earth or fiber infill, deep west shade and night-flush openings.
- Hot + humid
- Raise the floor, maximize opposing screened openings and protect every timber cut.
- Temperate
- Add a removable insulated winter liner and a south-facing shaded opening.
- Cold / alpine
- Use the cold-climate space minimum, a compact vestibule and a fully insulated service core.
- Flood / cyclone prone
- Use engineered piers, elevated equipment and a sacrificial access stair/ramp.
More homes and shared buildings
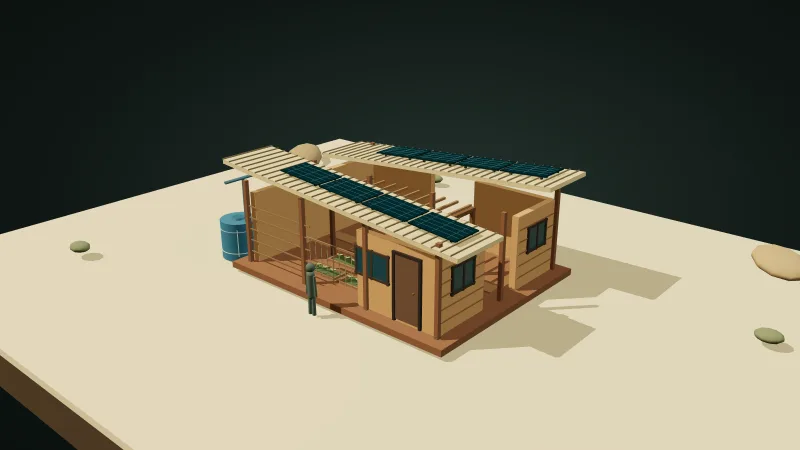 Earth CourtyardA home shaped around daily life.
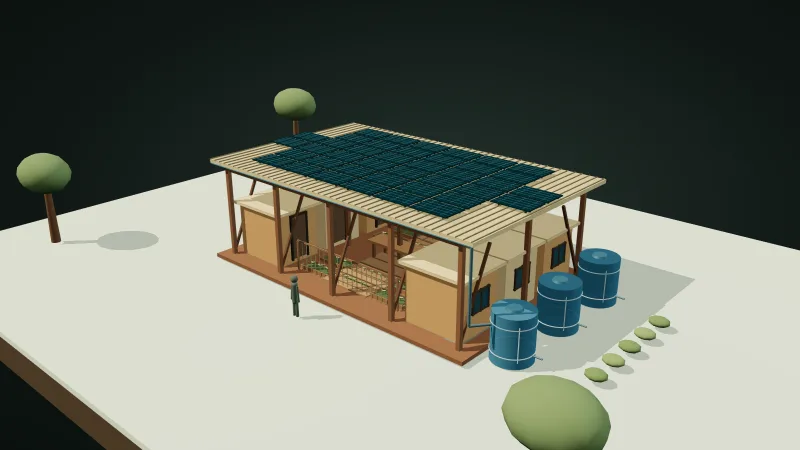 Canopy CommonsShare expensive systems. Keep private life private.
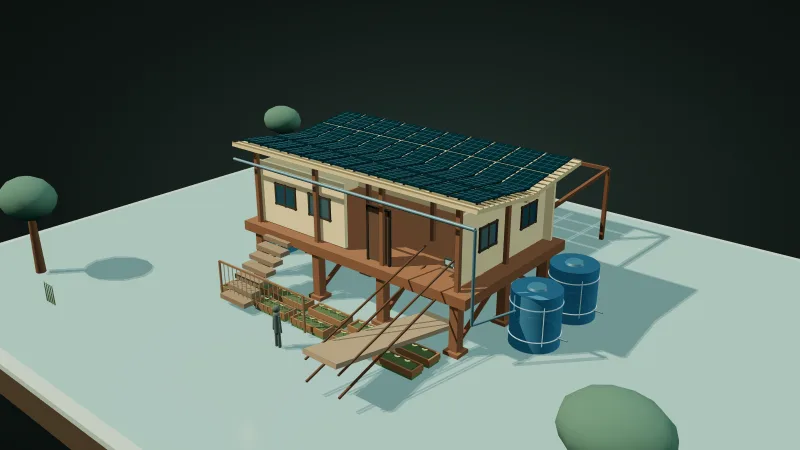 Resilience HubUseful every day. Ready on the worst day.
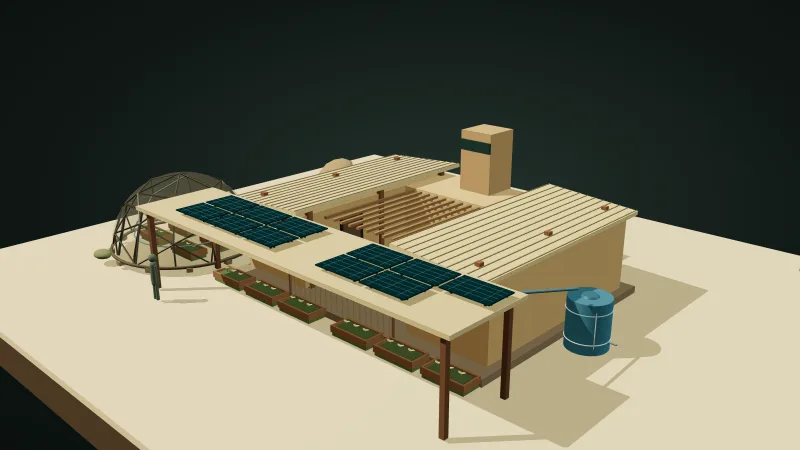 Sunwell CompoundMake shade first. Treat every litre as valuable.
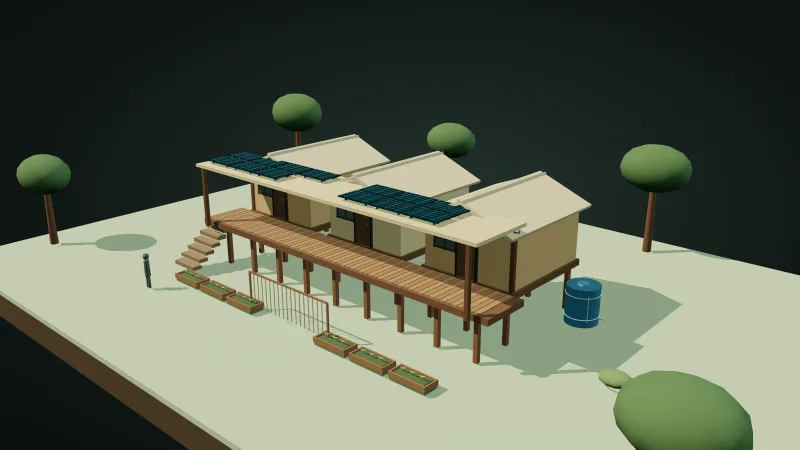 Rainforest SpineStay dry by letting air and water move.
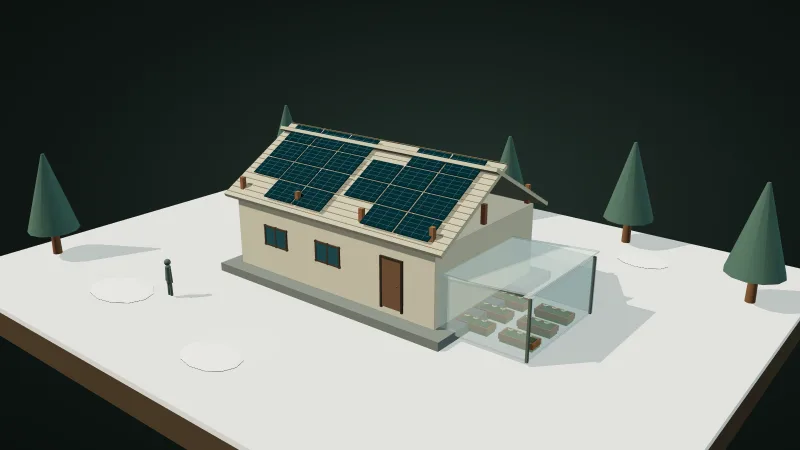 Alpine HearthKeep one small core warm, dry and serviceable.
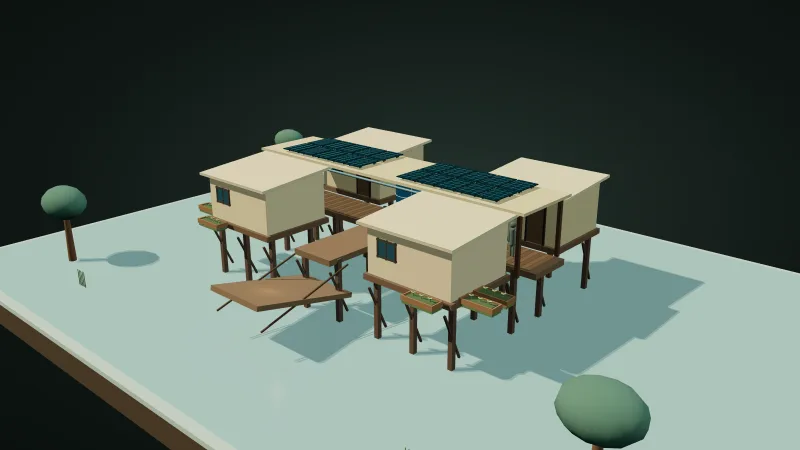 Delta WalkwayKeep daily life above water without blocking the water.