All designs
Delta Walkway
Keep daily life above water without blocking the water.
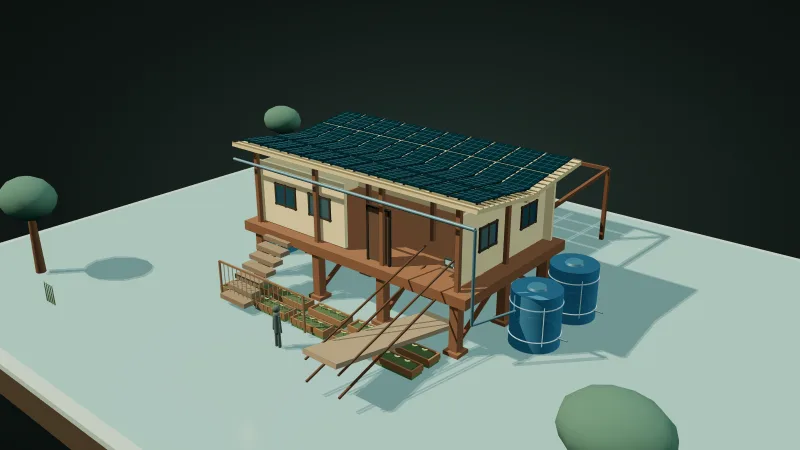
Four raised living pods connect to a wide accessible spine above the verified flood level. A solar service canopy, elevated tanks, boat landing and high-water gardens keep essential routes visible and repairable.
- Designed for
- Flood / cyclone prone
- People
- 12–24
- Indoors
- 160 m²
- Materials, roughly
- $318,576
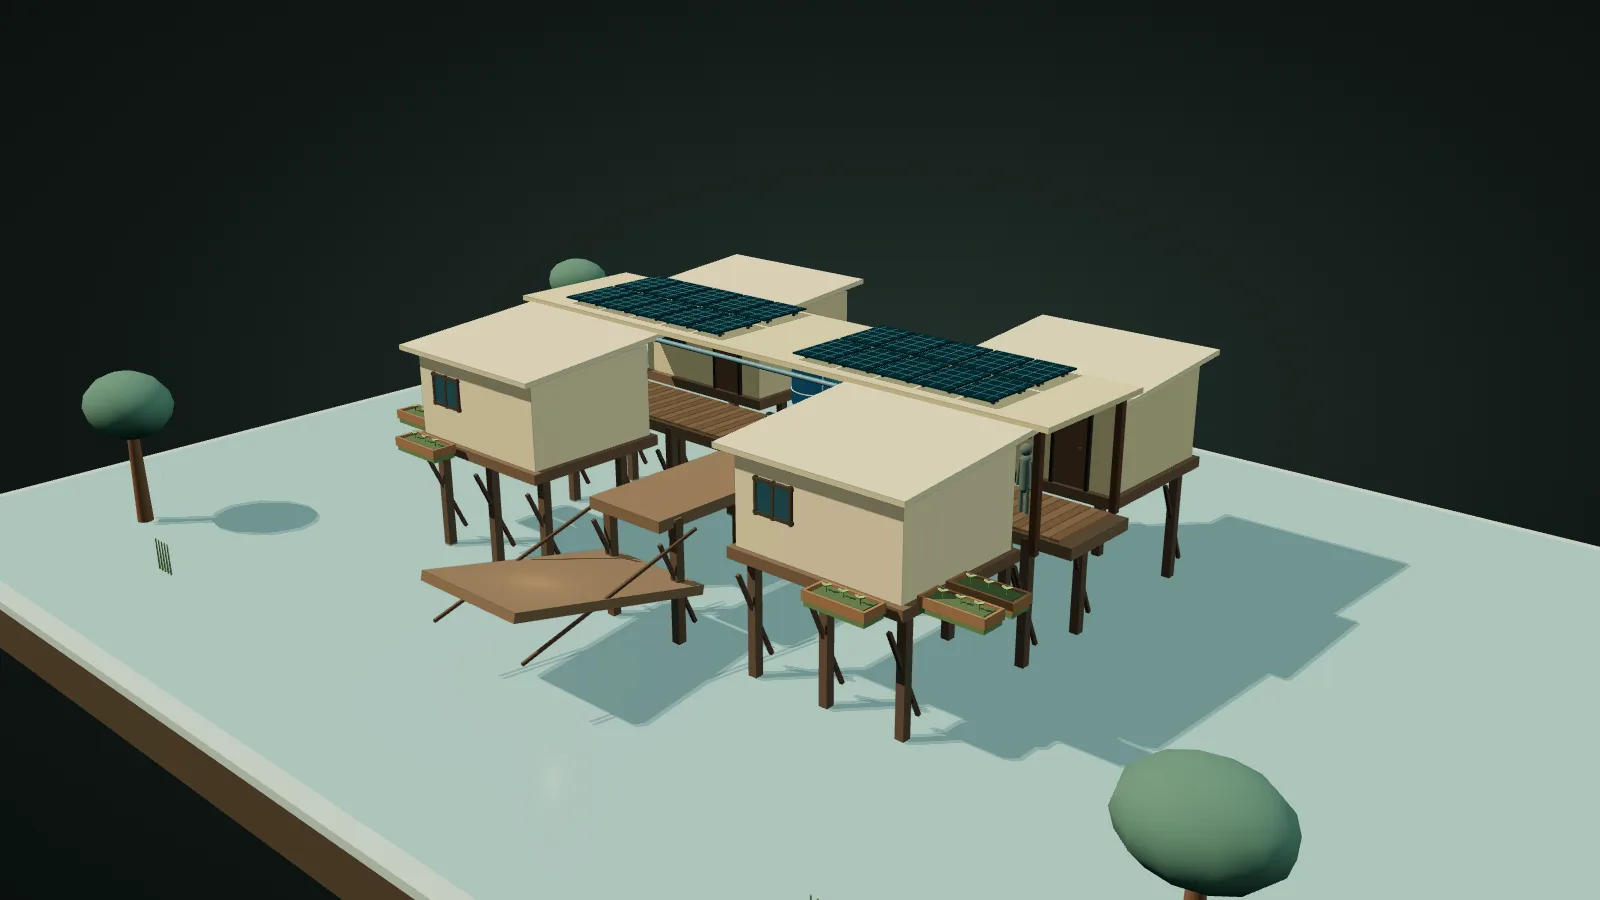
Who it is for
River deltas, seasonal wetlands and flood-prone settlements where households need safe shared services and more than one evacuation route.
How it is built
Engineered piles and braced modular frames carry the occupied level. Small pods and walkway sections can be repaired separately after a flood or wind event.
How the systems connect
The settlement leaves flood flow open, protects seed and utilities above water and connects raised gardens without confusing adaptation with invulnerability.
What changes in other climates
- Hot + arid
- A raised wetland pattern is not appropriate without reliable water and heat protection; test another concept first.
- Hot + humid
- Maximize cross-ventilation, corrosion protection, shaded access and roof drainage redundancy.
- Temperate
- Add seasonal wind screens while keeping flood flow and inspection access open.
- Cold / alpine
- Freeze, ice and flood loads require a different service and access strategy.
- Flood / cyclone prone
- Set pile, deck, utilities and evacuation from local flood depth, velocity, scour, debris and wind studies.
More homes and shared buildings
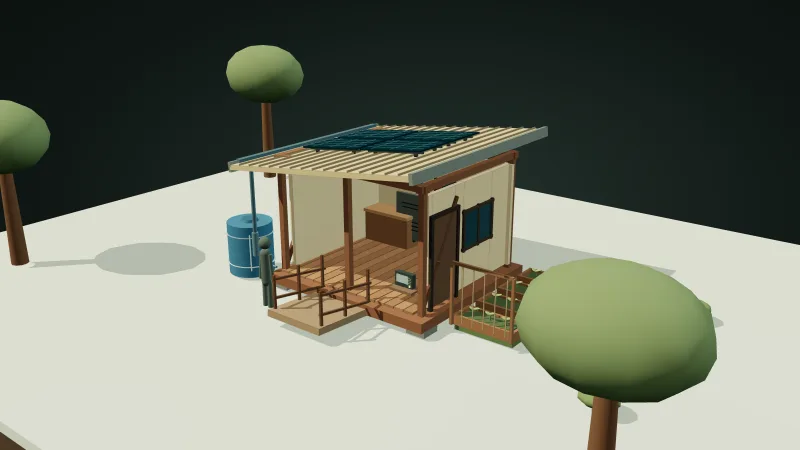 Rapid CoreSafety now. A path forward later.
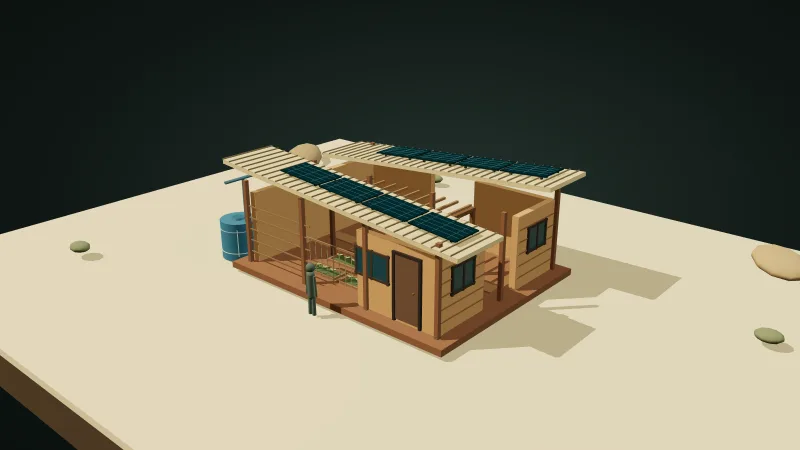 Earth CourtyardA home shaped around daily life.
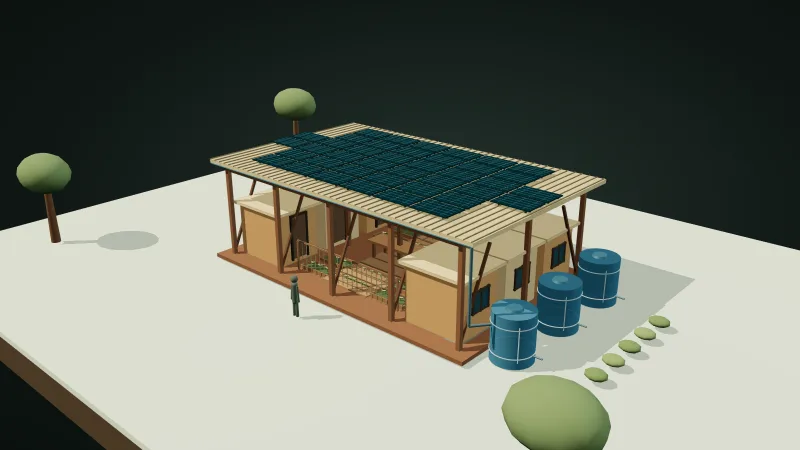 Canopy CommonsShare expensive systems. Keep private life private.
 Resilience HubUseful every day. Ready on the worst day.
 Sunwell CompoundMake shade first. Treat every litre as valuable.
 Rainforest SpineStay dry by letting air and water move.
 Alpine HearthKeep one small core warm, dry and serviceable.