All designs
Rainforest Spine
Stay dry by letting air and water move.
Three raised room pods connect along a covered service spine. Steep ventilated roofs, screened openings, distributed rain tanks and a food-forest edge keep the building light, repairable and able to dry.
- Designed for
- Hot + humid
- People
- 8–18
- Indoors
- 112 m²
- Materials, roughly
- $135,921
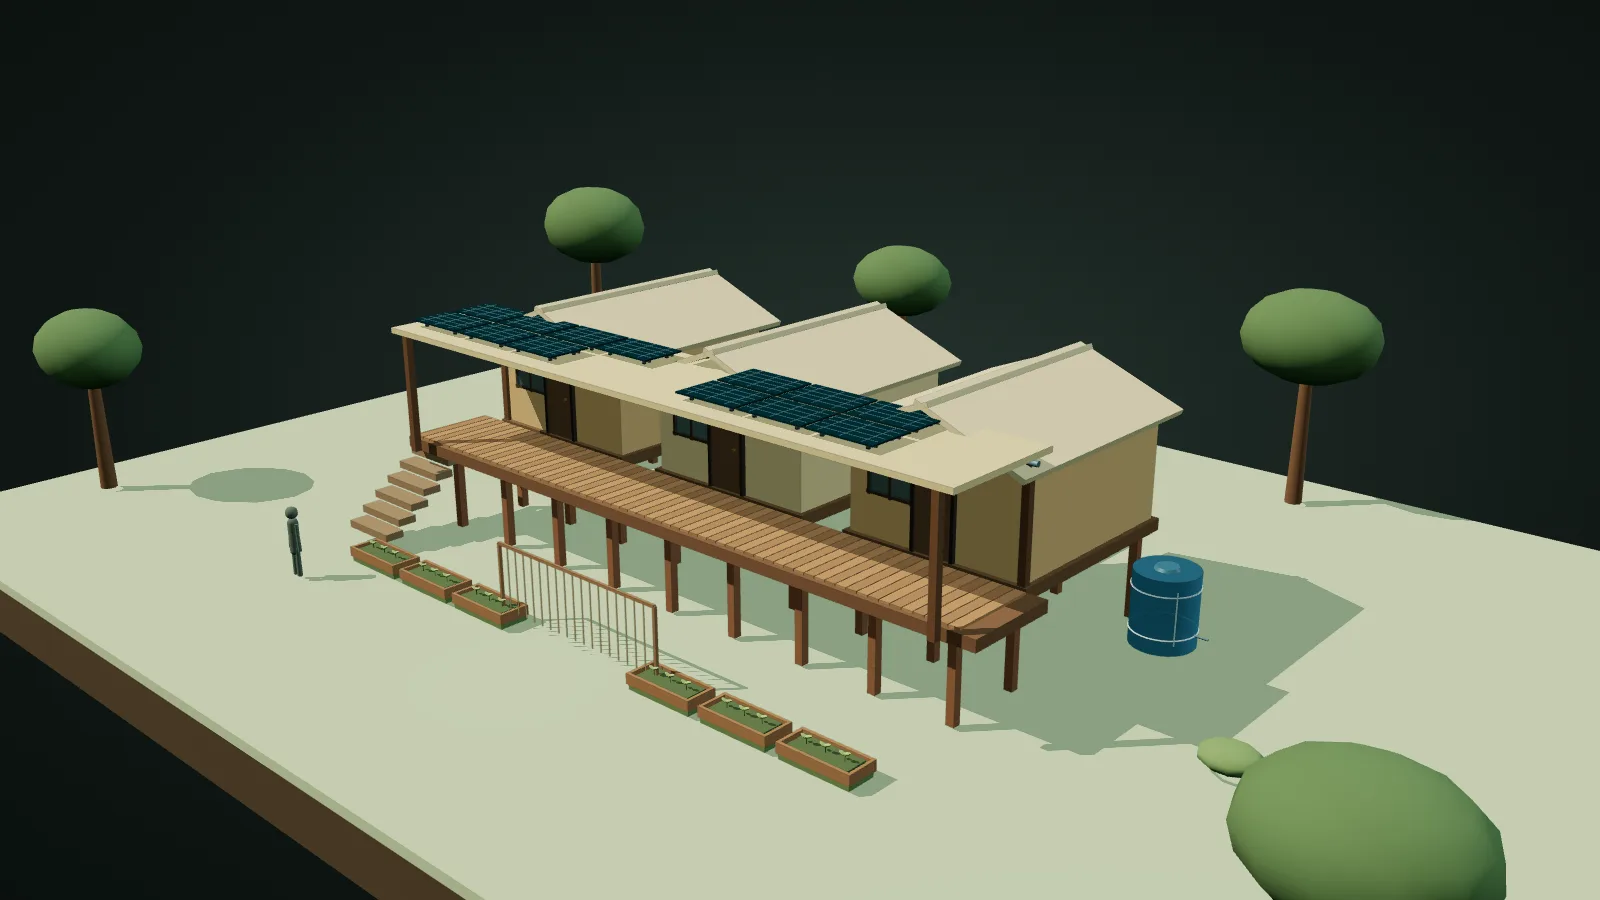
Who it is for
Large households, health posts and learning houses in hot, humid regions with intense rain, insects and possible cyclonic wind.
How it is built
A tied raised frame carries small replaceable pods. Durable timber or light steel stays visible for inspection instead of being trapped inside wet cavities.
How the systems connect
A narrow breezeway preserves airflow while roof water, tree shade, raised beds and drainage work as one wet-season system.
What changes in other climates
- Hot + arid
- Add deep dust shade and more thermal buffering; the open spine alone will not manage extreme dry heat.
- Hot + humid
- Keep opposing screened openings clear and inspect every drainage and termite barrier before each wet season.
- Temperate
- Add closable seasonal panels while keeping the roof cavity ventilated.
- Cold / alpine
- This dispersed form is inefficient to heat; use the Alpine Hearth pattern instead where winters are severe.
- Flood / cyclone prone
- Set piers and access from a flood/scour study and keep utilities above the verified design flood.
More homes and shared buildings
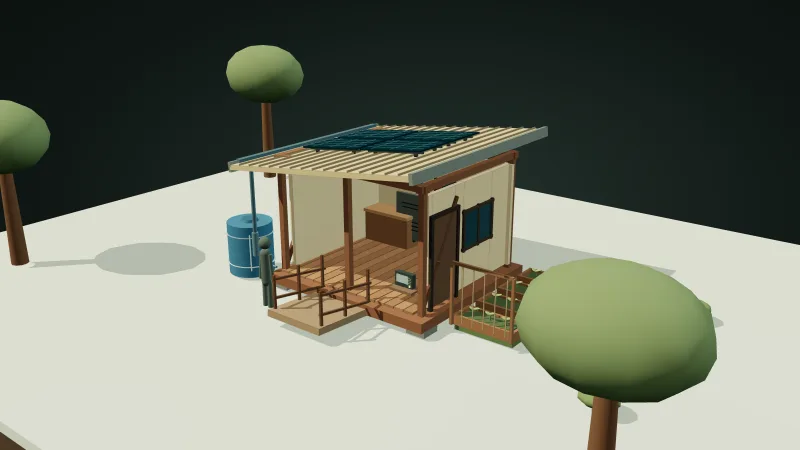 Rapid CoreSafety now. A path forward later.
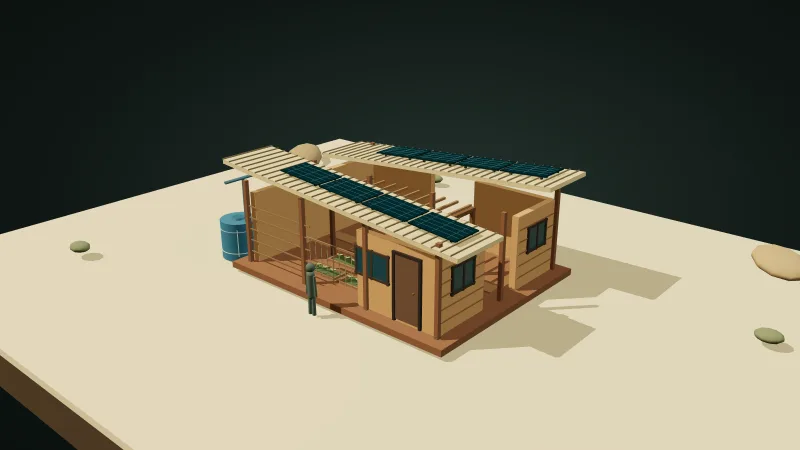 Earth CourtyardA home shaped around daily life.
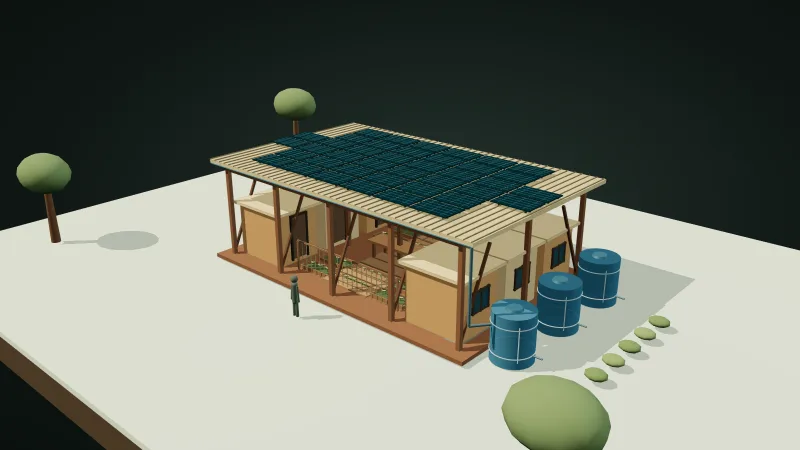 Canopy CommonsShare expensive systems. Keep private life private.
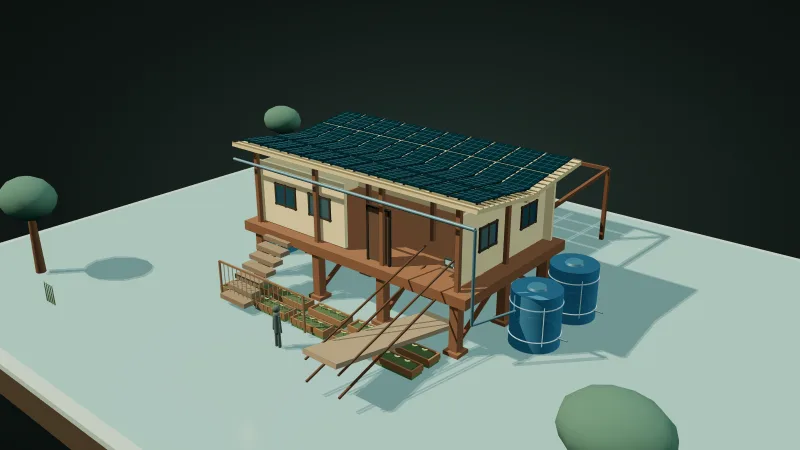 Resilience HubUseful every day. Ready on the worst day.
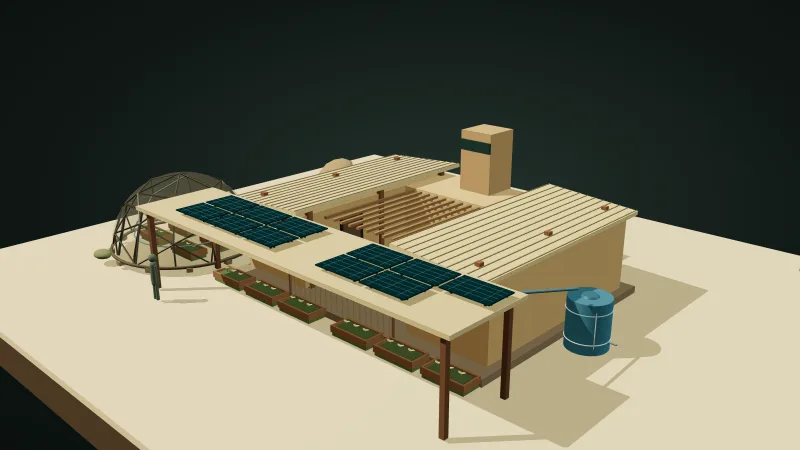 Sunwell CompoundMake shade first. Treat every litre as valuable.
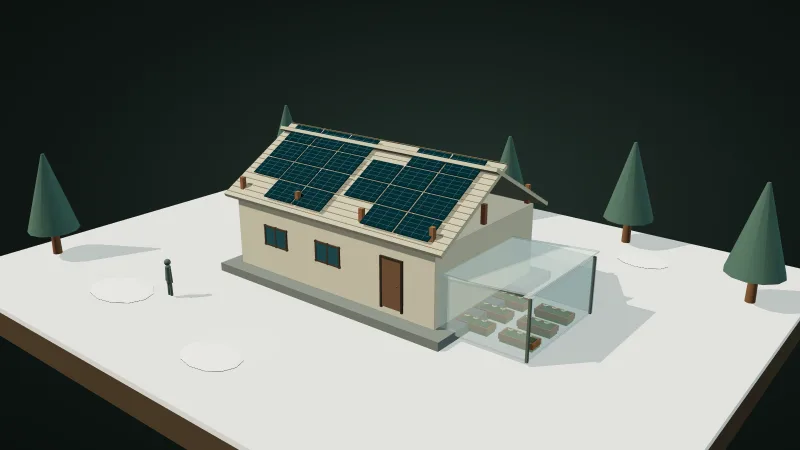 Alpine HearthKeep one small core warm, dry and serviceable.
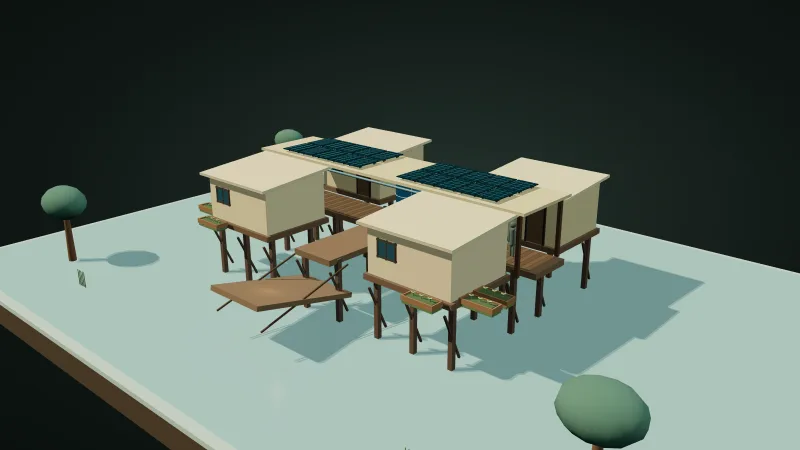 Delta WalkwayKeep daily life above water without blocking the water.