All designs
Canopy Commons
Share expensive systems. Keep private life private.
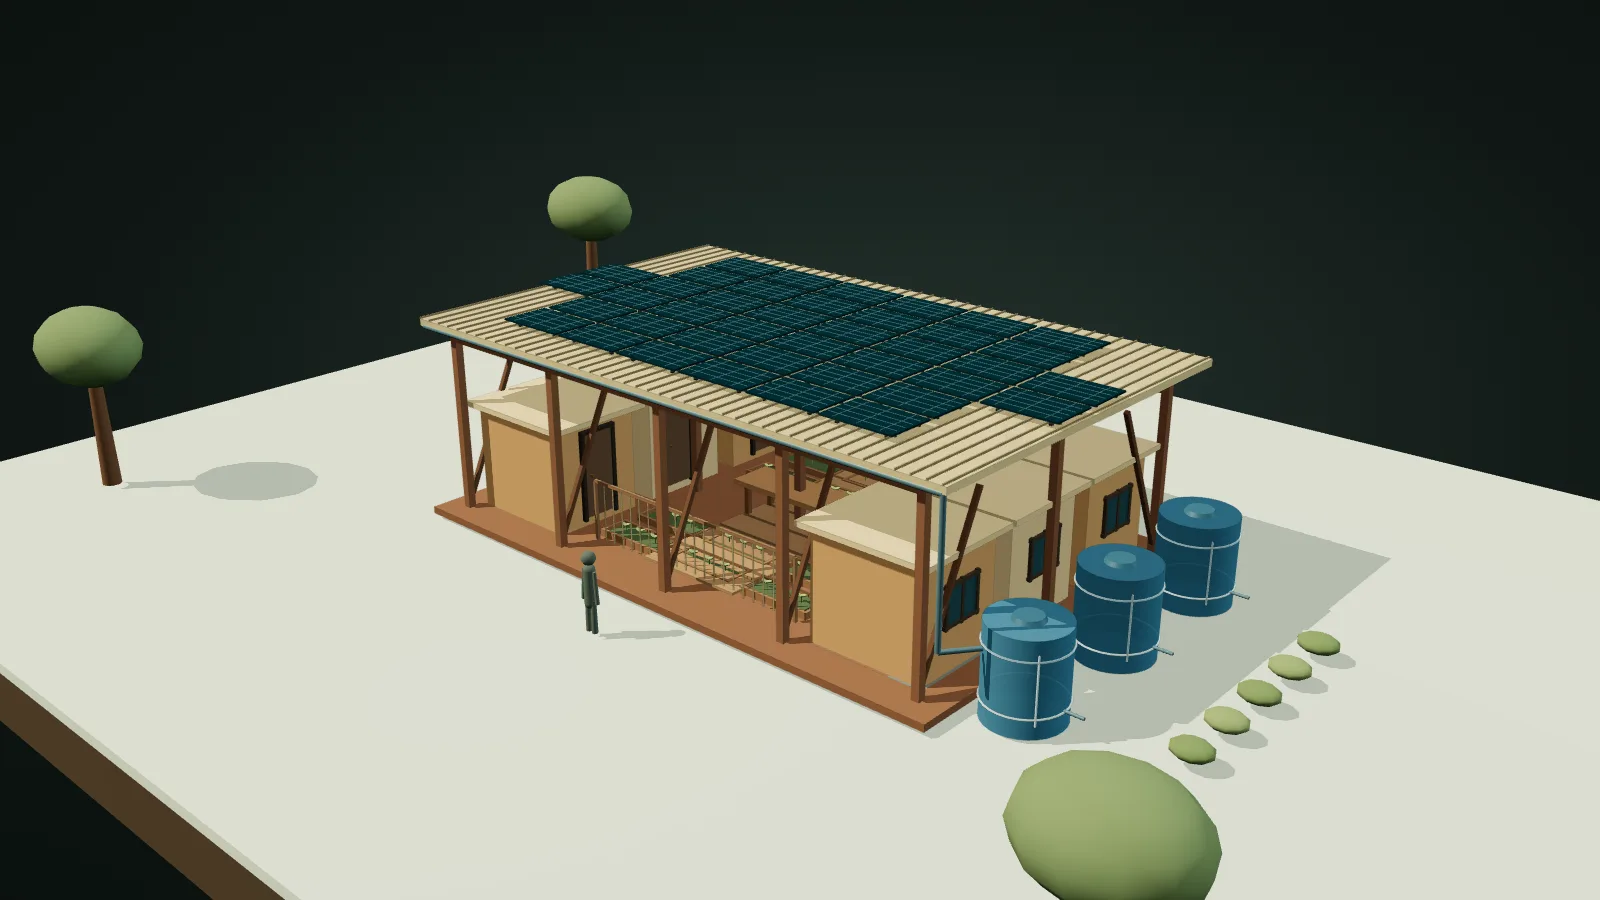
Six flexible homes share one solar and rain canopy. Families can share tanks, treatment, batteries and tools while keeping private home life private.
- Designed for
- Temperate
- People
- 18–30
- Indoors
- 216 m²
- Materials, roughly
- $289,596
Who it is for
Housing cooperatives, host communities, neighborhood upgrades and land trusts serving about 18–30 people.
How it is built
A bolted canopy carries shared water and power. Each household can choose familiar wall and roof materials that local builders can repair.
How the systems connect
The shared canopy feeds an orchard court, workshop and distributed tanks while every household keeps private space and manual controls.
What changes in other climates
- Hot + arid
- Use the canopy as a cool public room and direct scarce water first to people, then high-value food.
- Hot + humid
- Open the court to prevailing breezes and divide the large roof into drainable, cyclone-tied zones.
- Temperate
- Use seasonal screens and a greenhouse edge without shading winter PV.
- Cold / alpine
- Make the shared court a light unconditioned buffer; do not heat the entire canopy volume.
- Flood / cyclone prone
- Break the cluster into elevated refuge bays with multiple access/egress routes.
More homes and shared buildings
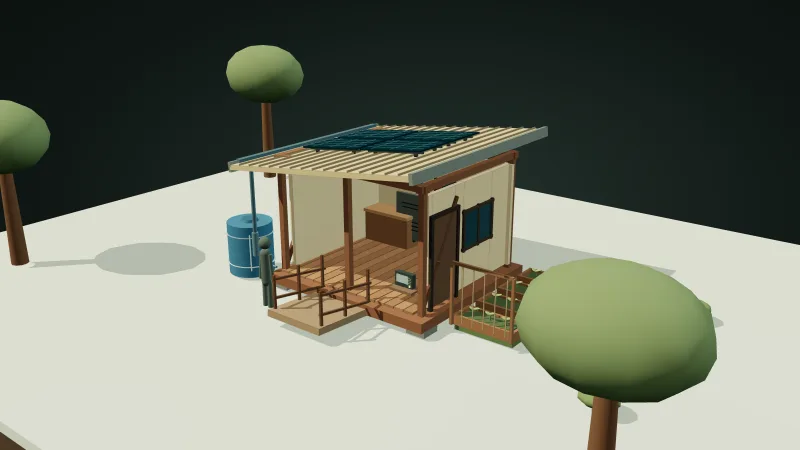 Rapid CoreSafety now. A path forward later.
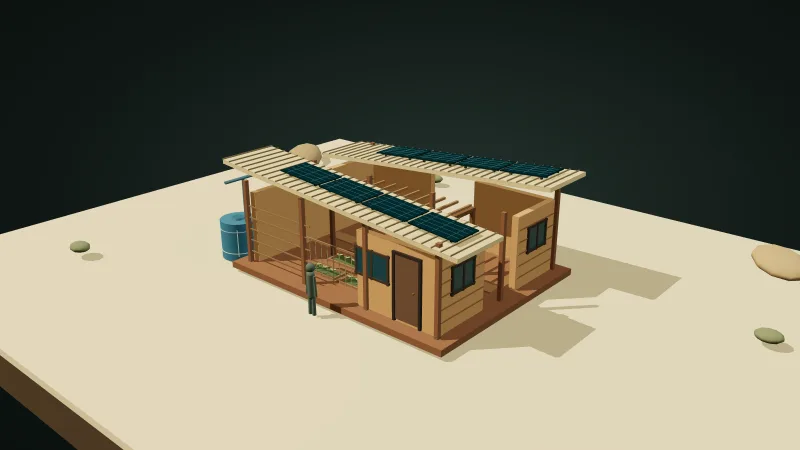 Earth CourtyardA home shaped around daily life.
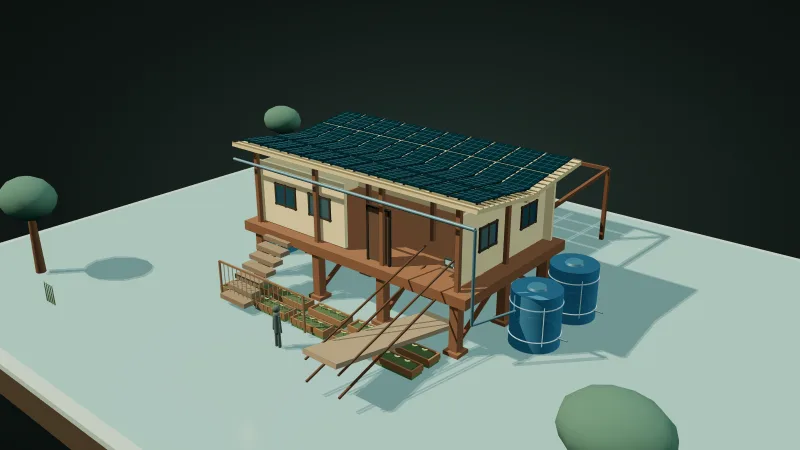 Resilience HubUseful every day. Ready on the worst day.
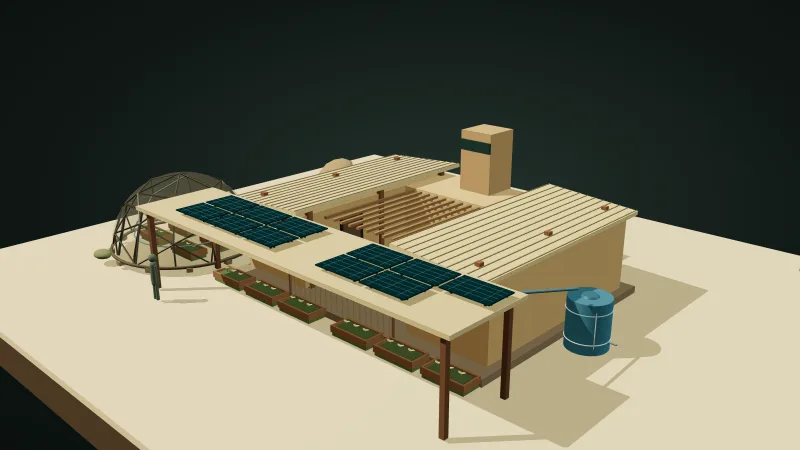 Sunwell CompoundMake shade first. Treat every litre as valuable.
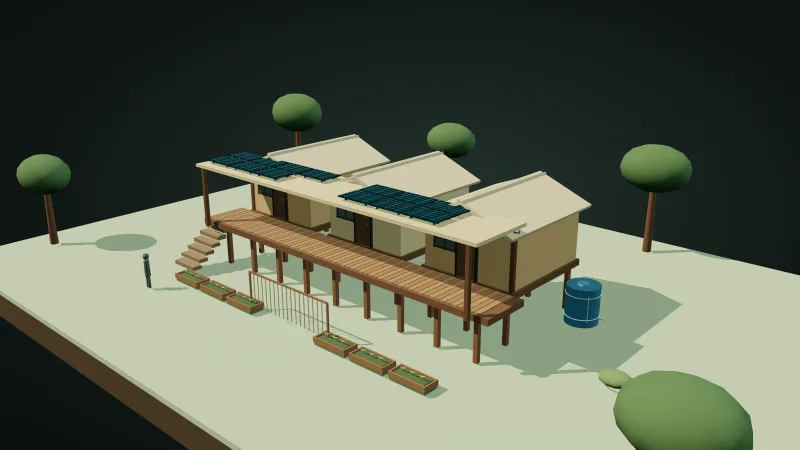 Rainforest SpineStay dry by letting air and water move.
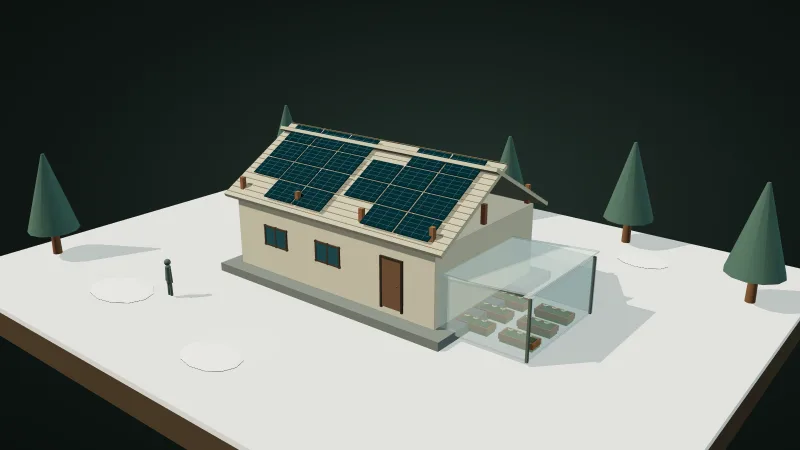 Alpine HearthKeep one small core warm, dry and serviceable.
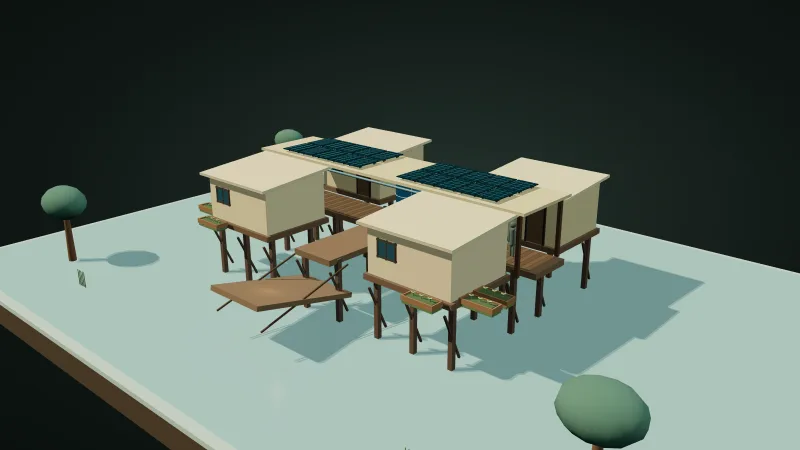 Delta WalkwayKeep daily life above water without blocking the water.