All designs
Resilience Hub
Useful every day. Ready on the worst day.
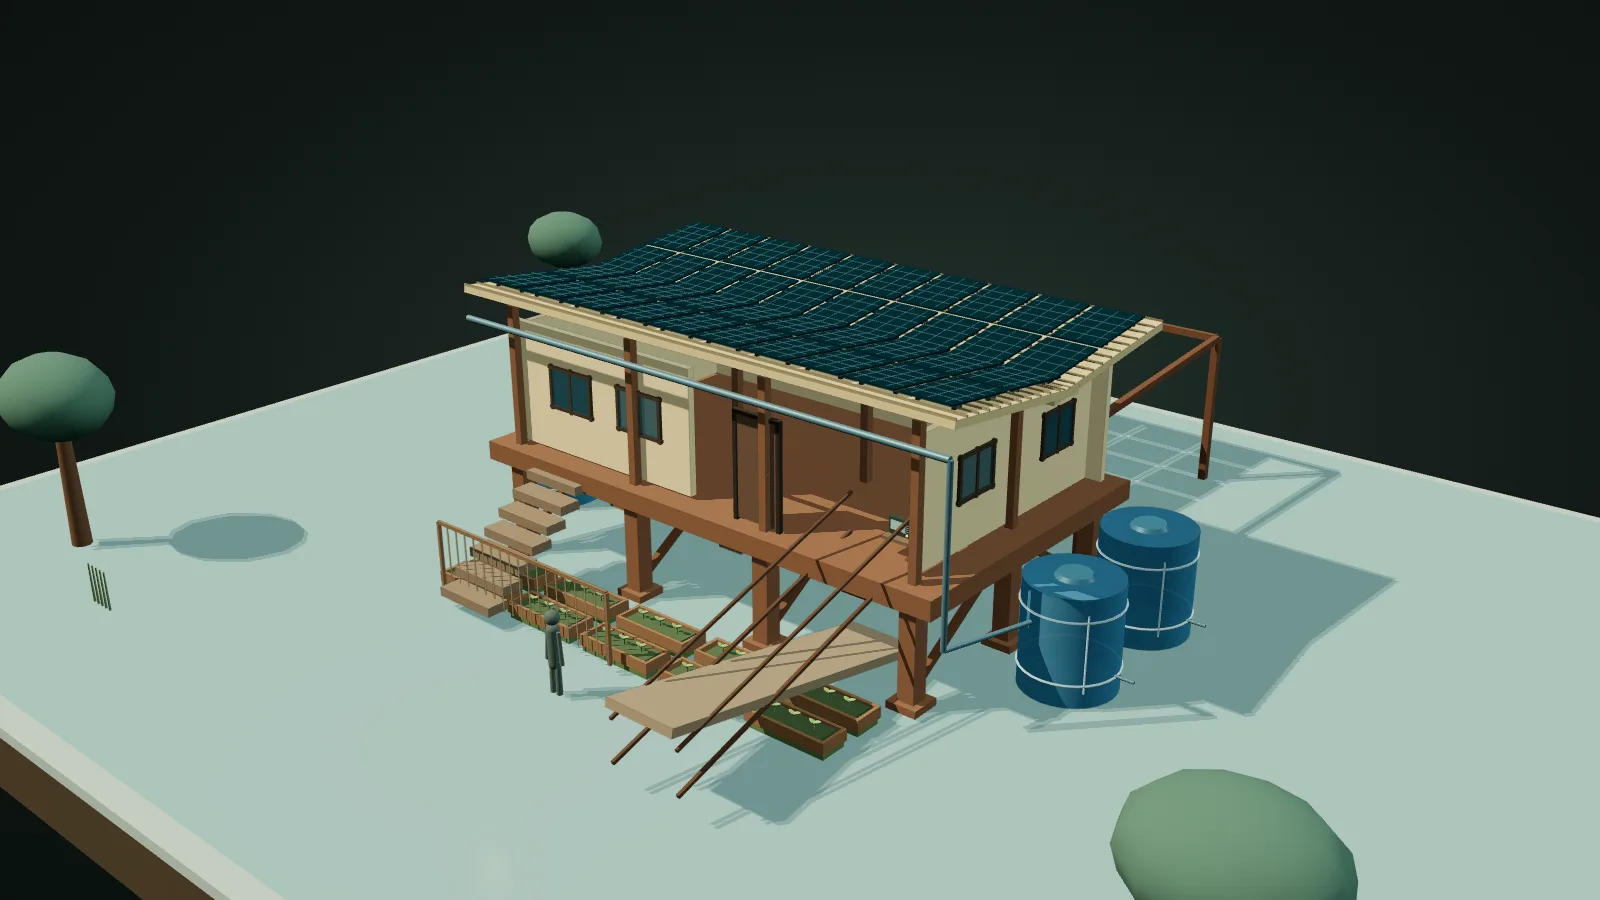
An elevated school, clinic or workshop can become a safe place during flood, heat or power failure. It protects water, energy, medicine, communications and young plants.
- Designed for
- Flood / cyclone prone
- People
- 40–120
- Indoors
- 132 m²
- Materials, roughly
- $410,334
Who it is for
Flood-prone neighborhoods, remote villages, schools, clinics and community groups serving 40–120 people.
How it is built
A locally engineered raised frame protects the main floor. Local builders can make the panels, furniture and shade systems.
How the systems connect
An elevated daily-use hub protects seed, water, power and communications while keeping evacuation and flood flow paths open.
What changes in other climates
- Hot + arid
- Use as a cooling center; add thermal refuge, water ration protocol and dust-safe filtration.
- Hot + humid
- Make airflow the default and protect medical/storage rooms with selective dehumidification.
- Temperate
- Use the daily school/clinic load to keep systems exercised and maintained.
- Cold / alpine
- Enclose a compact thermal refuge rather than the full shaded platform.
- Flood / cyclone prone
- Set deck, tanks, access and scour protection from a site-specific flood study—not a generic elevation.
More homes and shared buildings
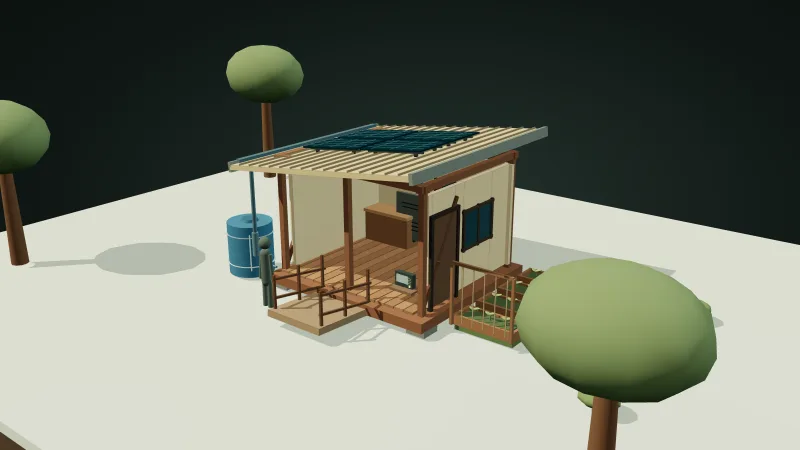 Rapid CoreSafety now. A path forward later.
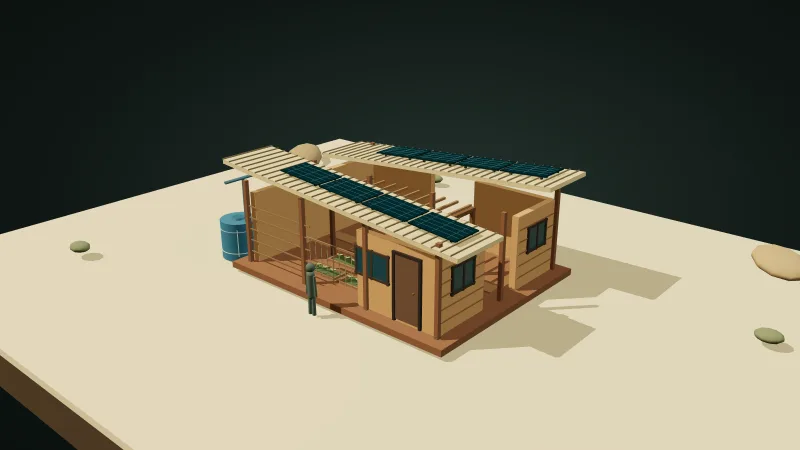 Earth CourtyardA home shaped around daily life.
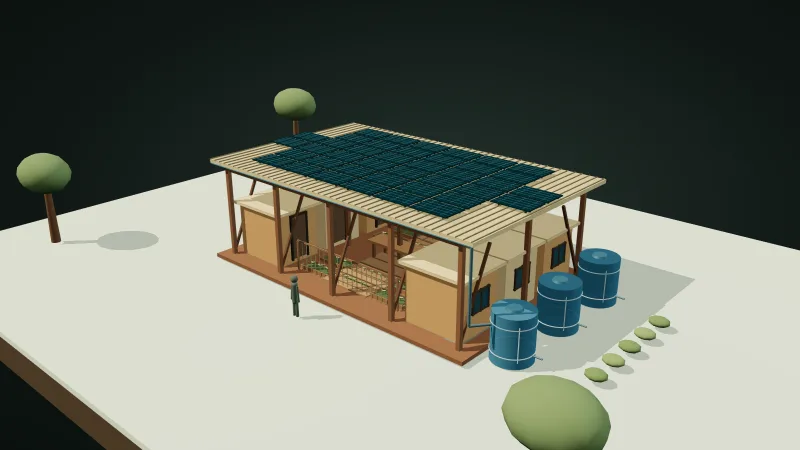 Canopy CommonsShare expensive systems. Keep private life private.
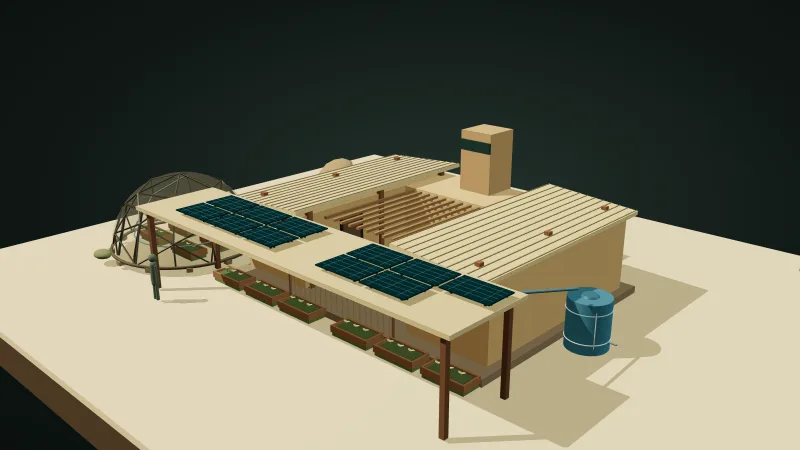 Sunwell CompoundMake shade first. Treat every litre as valuable.
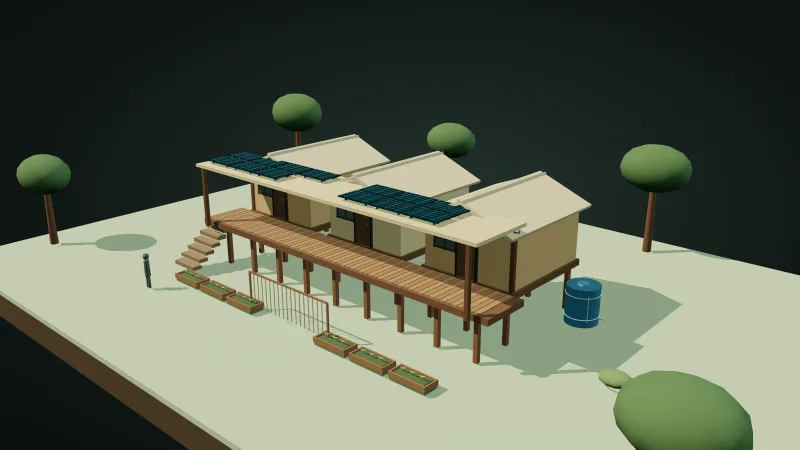 Rainforest SpineStay dry by letting air and water move.
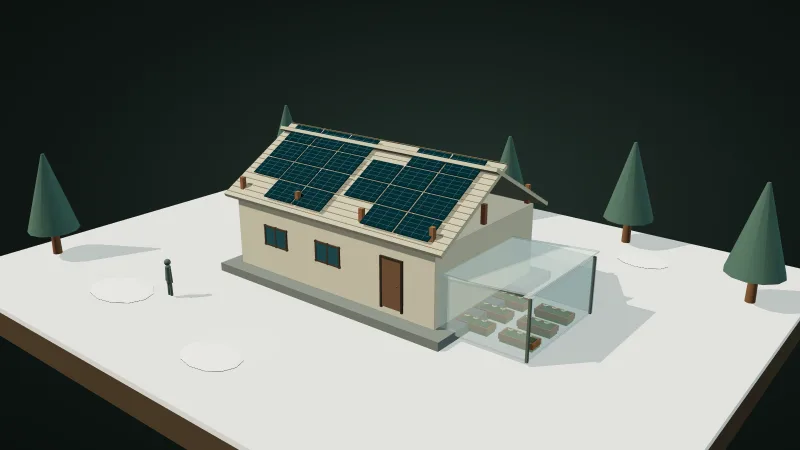 Alpine HearthKeep one small core warm, dry and serviceable.
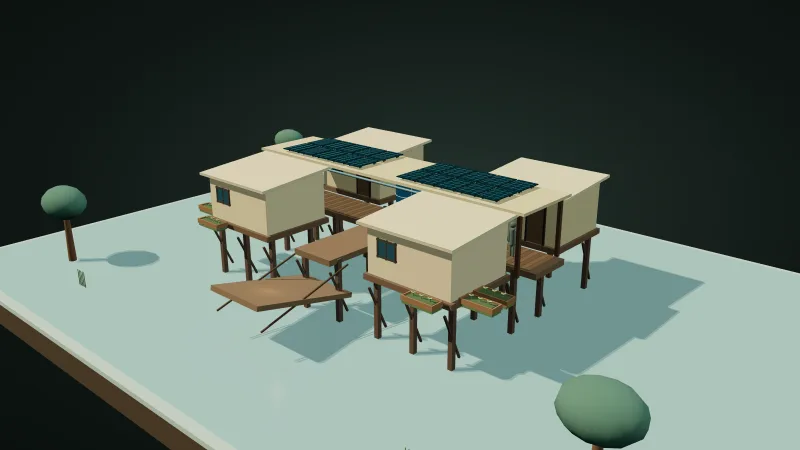 Delta WalkwayKeep daily life above water without blocking the water.