All designs
Clinic Box
Two private rooms, cold vaccines and a working sink.
A basic health post: a consulting room, a treatment room, a vaccine fridge, running water and a shaded place to wait. It is laid out for visiting or resident health workers.
- Built into
- One 40 ft high-cube container
- Rooms
- 2 private + reception
- Solar
- 3–5 kW
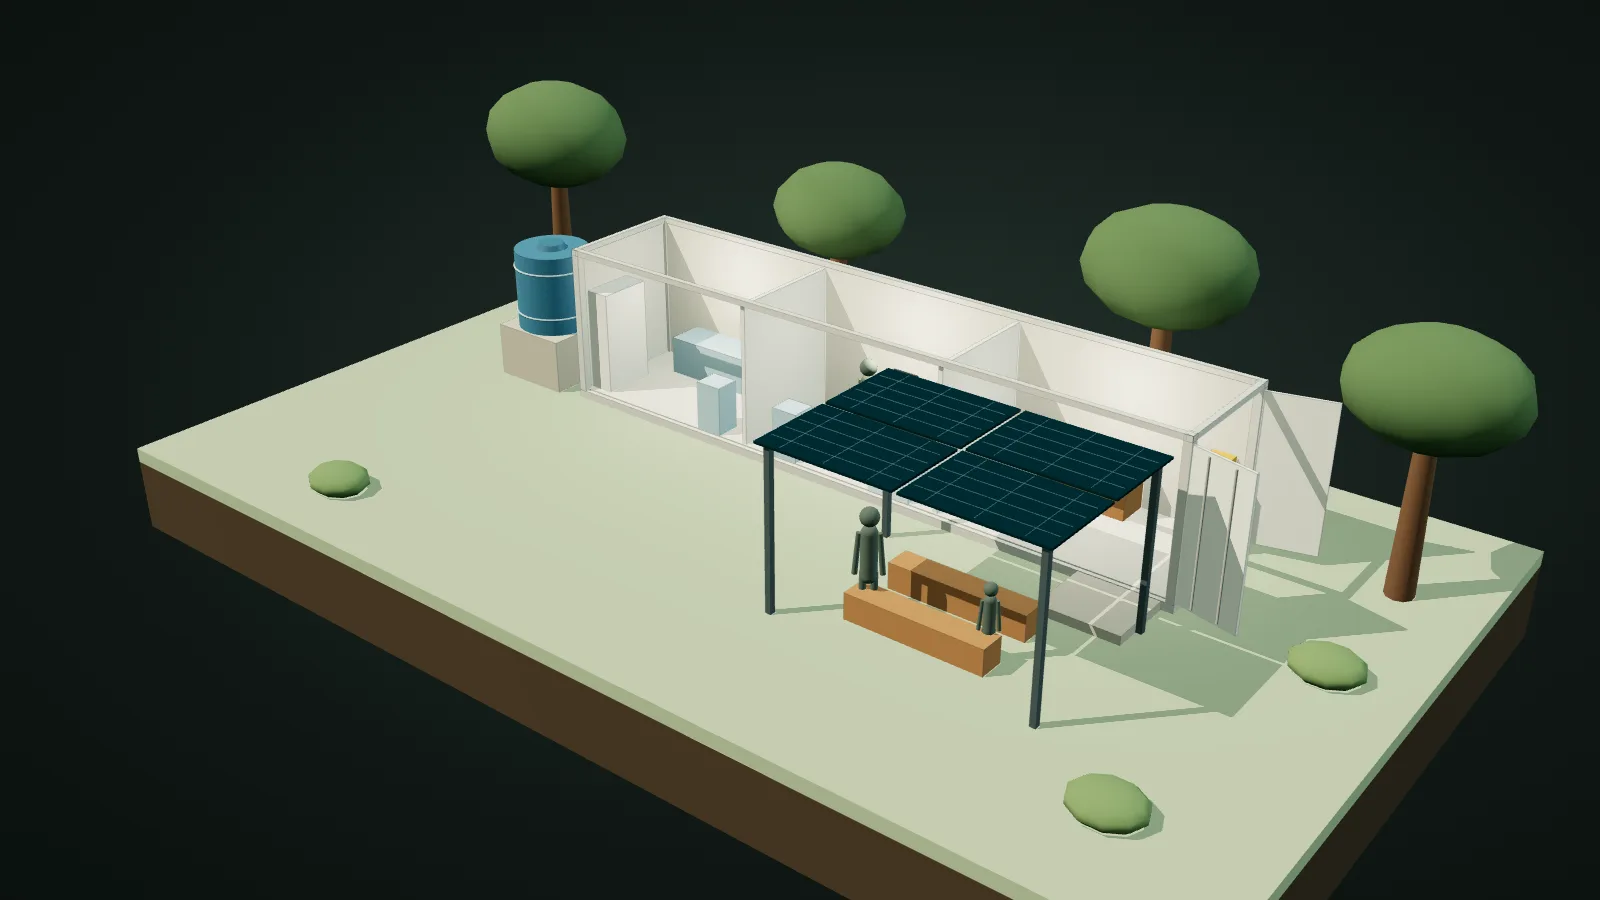
Drag to turn it around. Click any part to see what it is.
The problem
In many places the nearest clinic is hours away, and outreach teams end up working in rooms with no privacy, no cold chain and no water.
How it works
- Patients wait outside under a canopy, then enter a small reception area.
- Consulting and treatment rooms have doors that close and a sink in each.
- A solar vaccine fridge keeps its temperature through several days without sun.
- A desk with a screen connects to remote clinicians when there is a signal.
Who it suits
Health ministries, NGOs and community health programmes that already have staff and a referral hospital to send people to.
Rough numbers
- Footprint
- 30 m² + waiting areaOne 40 ft high-cube container.
- Rooms
- 2 private + receptionStep-free entry with a ramp.
- Solar
- 3–5 kWLights, fridge, fans, laptop and small devices.
- Water
- Tank and sinksNeeds a safe supply, such as a Water Box.
What it will not do
- The staff are the clinic. Without funded health workers and supplies this is an empty room.
- It needs licensing, a medicines supply and a referral route agreed with the health authority.
- Sharps and medical waste need a safe disposal route off site.
- A steel box overheats quickly. Insulation, shade and ventilation are not optional.
Goes well with
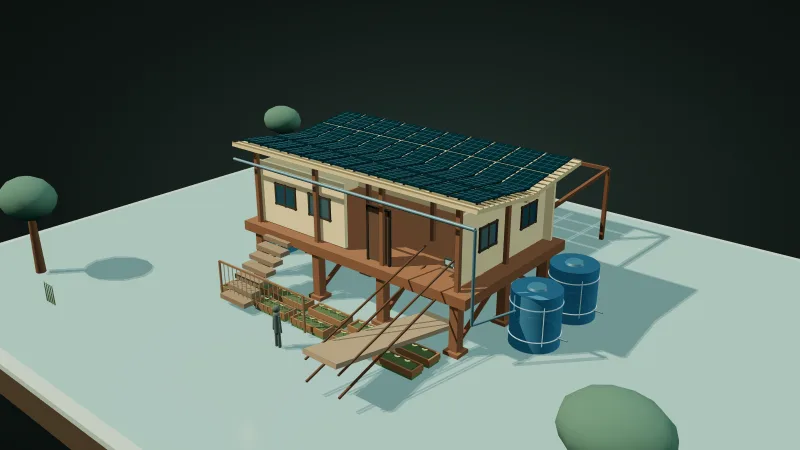 Resilience HubUseful every day. Ready on the worst day.
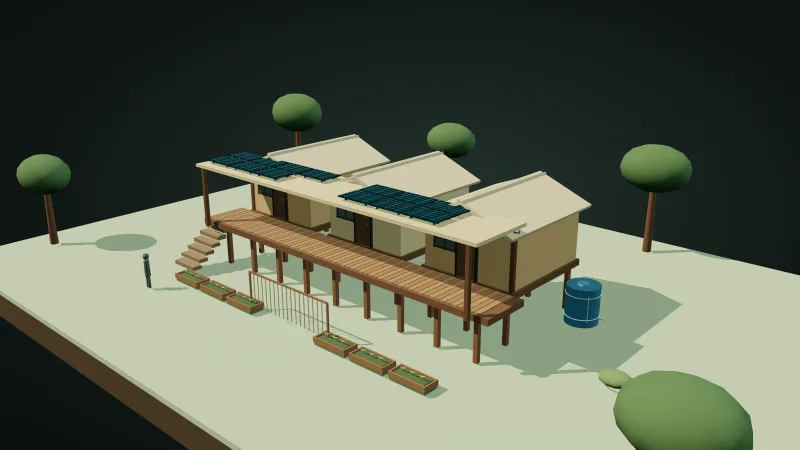 Rainforest SpineStay dry by letting air and water move.
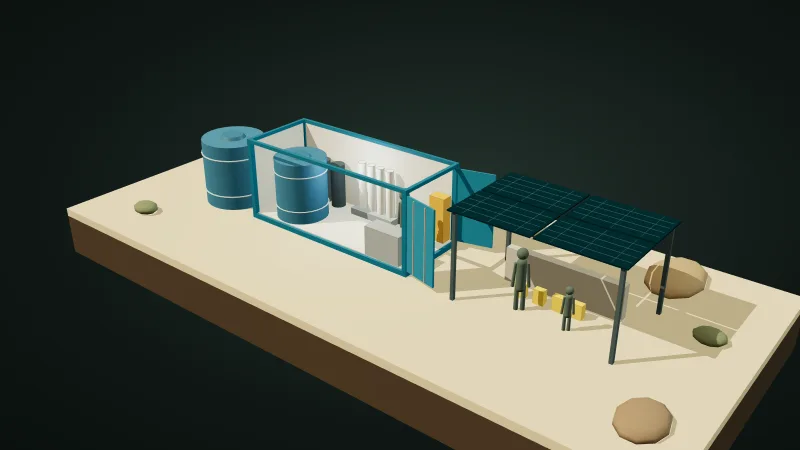 Water BoxTreat the water that is already there, and prove it is safe.
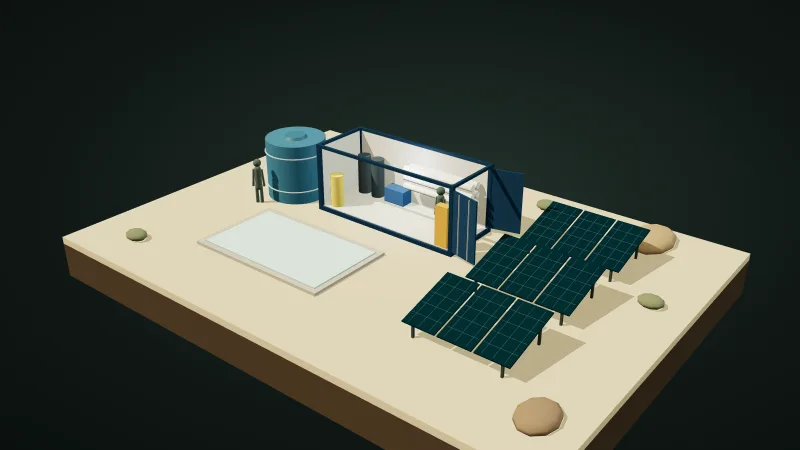 Desalination BoxDrinking water from a salty well, powered by the sun.
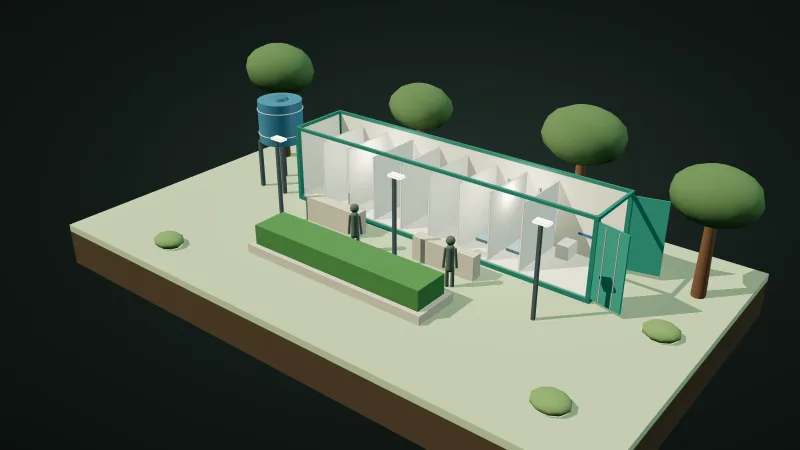 Wash BlockToilets, showers and laundry that are safe to use at night.
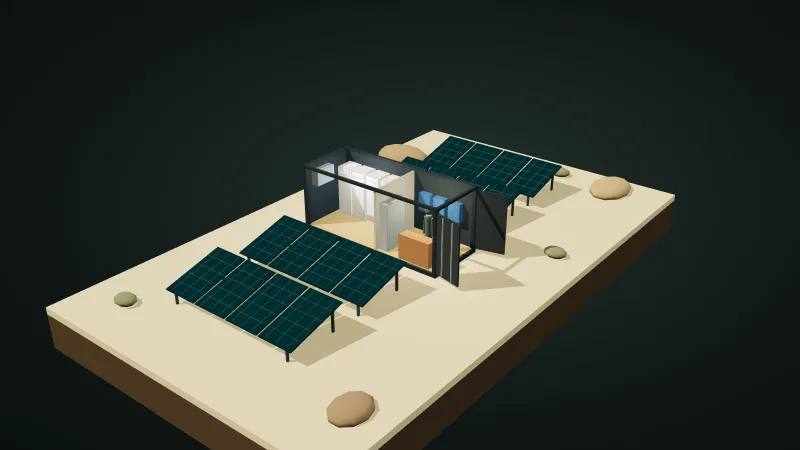 Power BoxA small grid that arrives on one truck.
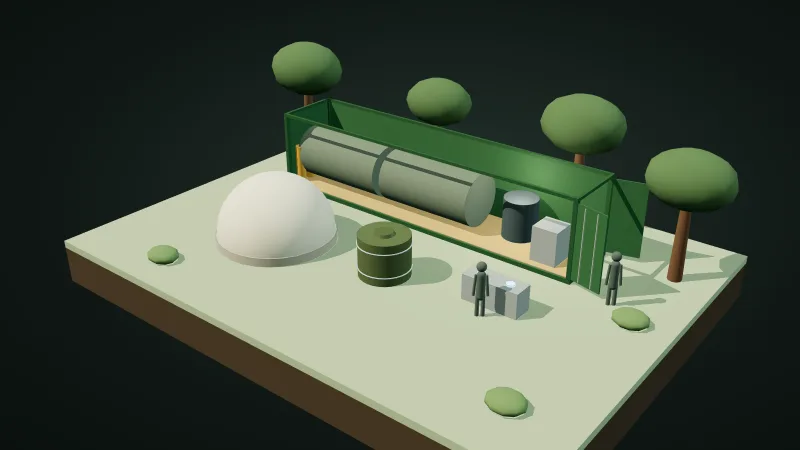 Biogas BoxCook on yesterday's kitchen waste.
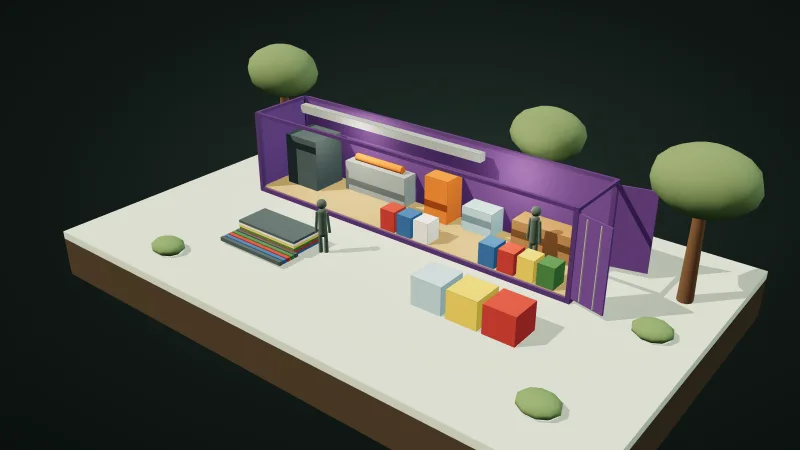 Recycling BoxGive waste plastic a price, and a second life.
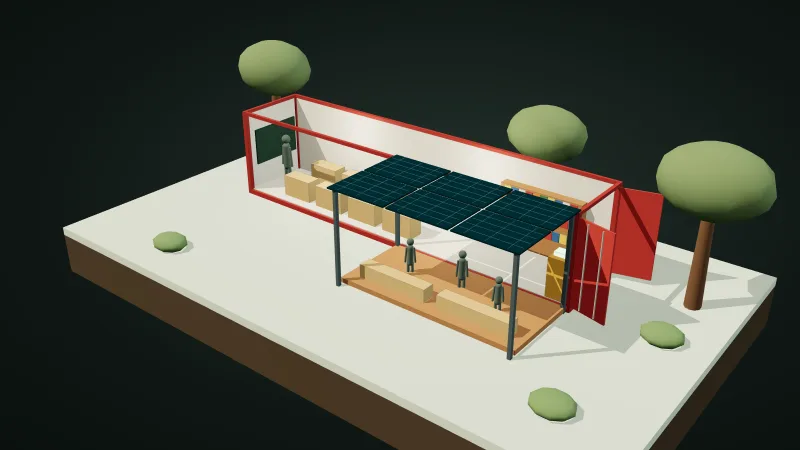 Learning BoxA classroom, a library and a signal, wherever the truck can reach.
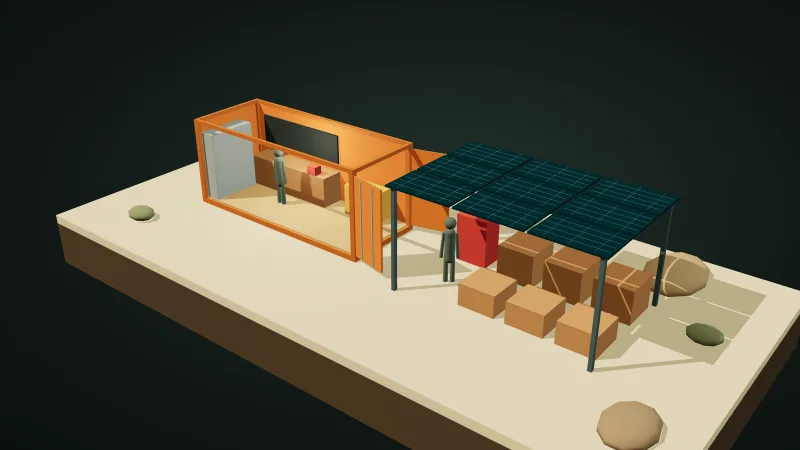 Workshop BoxKeep the tools, the spares and the skills in the neighbourhood.